By Ar. Nitin Pande | Principal Architect, Pande & Associates
An industrial building is much more than an enclosure for manufacturing equipment.
It is a working environment in which people, materials, machines, vehicles, services and operational processes interact continuously.
When these relationships are poorly planned, even an impressive building can become inefficient.
Good industrial architecture therefore begins with understanding how a facility must work.
Planning Before Appearance
The architectural design of a factory should begin with its operational requirements.
These may include the arrival of raw materials, movement through production stages, storage, dispatch, staff circulation, utilities, maintenance and emergency access.
Each process influences the spatial organisation of the facility.
The objective is to develop a logical relationship between activities while respecting safety, statutory and technical requirements.
Circulation as a Design Tool
Movement is one of the most important considerations in industrial planning.
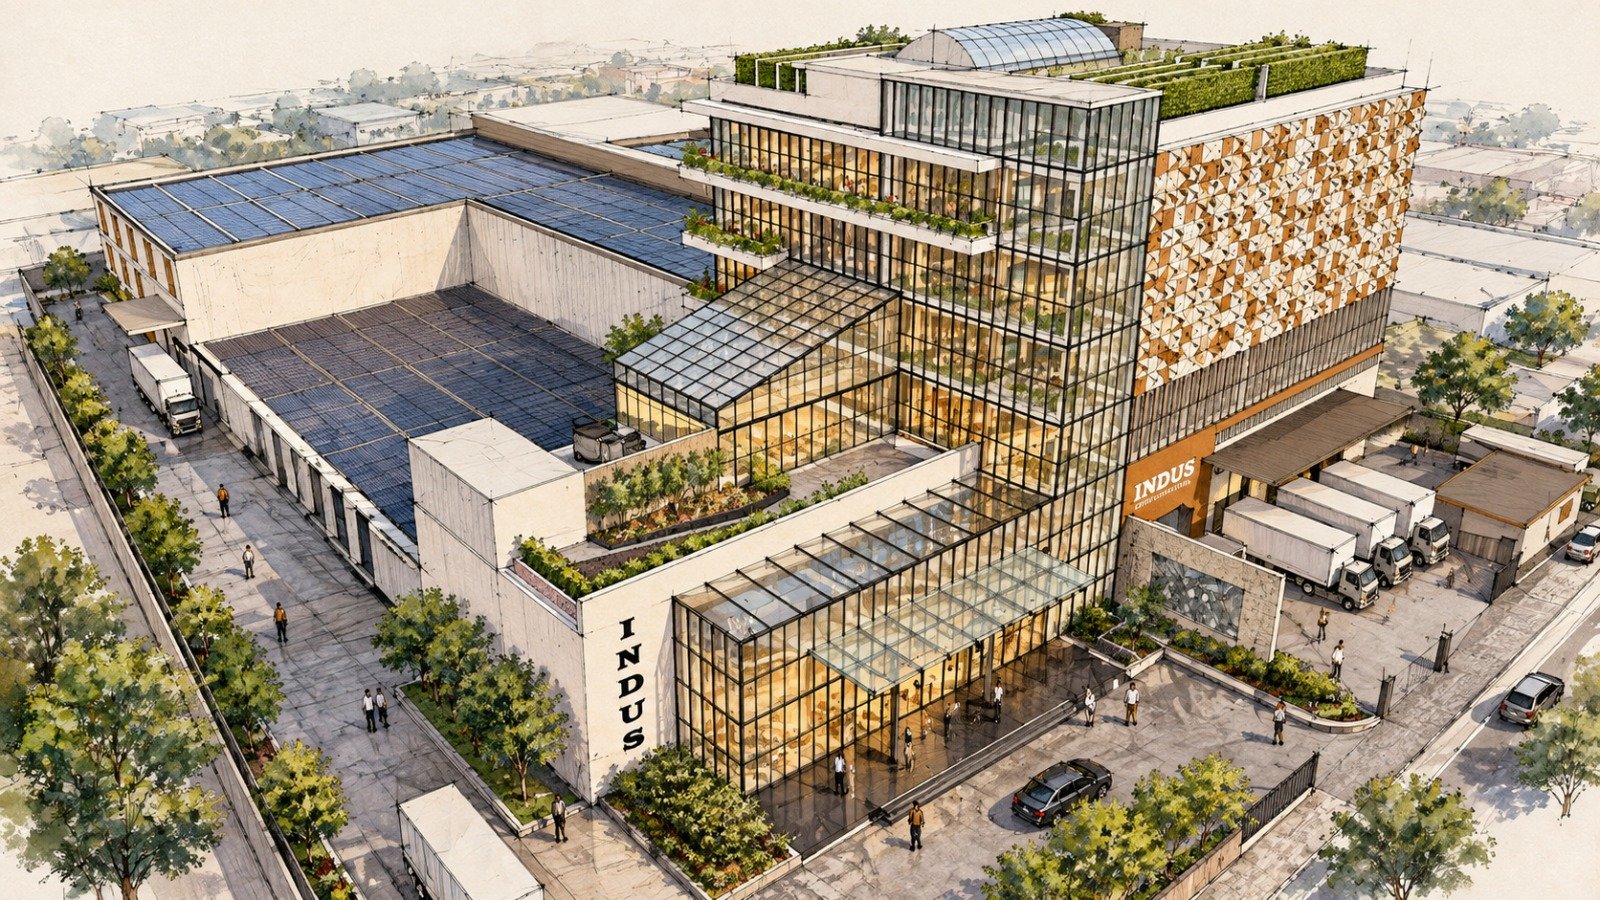
Vehicle entry, truck manoeuvring, loading and unloading, pedestrian access and internal material movement must be carefully coordinated.
Unnecessary crossing of circulation paths can introduce delays, inconvenience and safety risks.
Architectural planning can help clarify these relationships before construction begins.
Designing for People
Industrial architecture should not focus exclusively on machinery.
Employees require safe, accessible and comfortable working environments.
Appropriate daylight, ventilation, thermal comfort, sanitation, rest facilities and well-organised circulation can contribute to better workplace conditions.
The effectiveness of these strategies depends on the nature of the industrial activity, applicable standards and the building's technical requirements.
Climate-Responsive Industrial Buildings
Large industrial roofs and building envelopes can be exposed to significant solar heat gain.
Orientation, insulation, shading, roof design, ventilation and daylight strategies deserve early attention.
Renewable energy systems and water-management measures may also be explored where technically and economically appropriate.
Environmental strategies should be coordinated with manufacturing requirements rather than introduced as isolated decorative features.
Planning for Future Expansion
Industrial businesses evolve.
Production lines change, new equipment is introduced and storage requirements increase.
Where site conditions permit, a well-considered master plan can anticipate future expansion and allow infrastructure to be developed in logical stages.
This adaptability is an important part of long-term industrial value.
Experience Across Industrial Building Types
Pande & Associates has undertaken industrial architectural assignments involving manufacturing, processing and related facilities.
The practice's portfolio includes projects associated with Sahasra Electronics, CNH Industrial, Kashi Vishwanath Steel Mills, Quality Flavours Exports and other industrial developments.
Different industries require different spatial and technical responses.
The architectural challenge is to translate each client's operational requirements into an appropriate, coordinated built environment.
Industrial Architecture and Productive Architecture
Industrial buildings provide a particularly clear illustration of Productive Architecture.
Their contribution can be considered through operational efficiency, resource management, workplace quality, flexibility and long-term usefulness.
However, claims of increased productivity or reduced consumption should be supported by project-specific data rather than assumed from design intent alone.
The fundamental principle remains straightforward:
A well-designed factory should not merely accommodate production. Its architecture should help the entire operation work more intelligently.
Frequently Asked Questions
What is industrial architecture?
Industrial architecture involves the planning and design of facilities such as factories, manufacturing units, warehouses and processing buildings, integrating operational, technical, safety and architectural requirements.
What should be considered when designing a factory?
Important considerations include production flow, site access, material handling, worker facilities, utilities, fire safety, ventilation, daylight and future expansion.
Can industrial architecture be sustainable?
Yes. Climate-responsive envelopes, efficient planning, responsible water management and suitable energy systems can contribute to more resource-conscious industrial facilities.