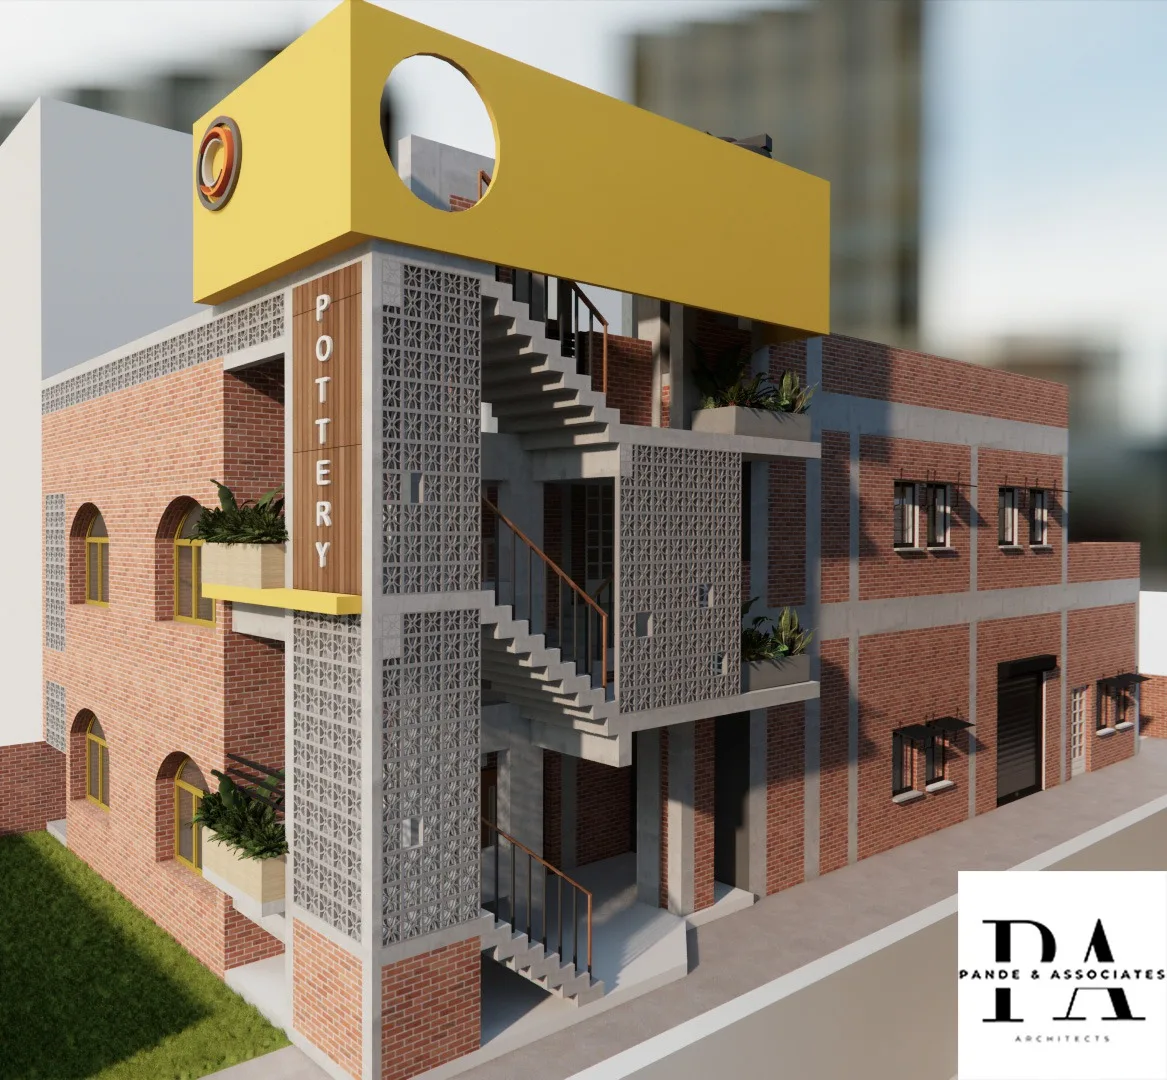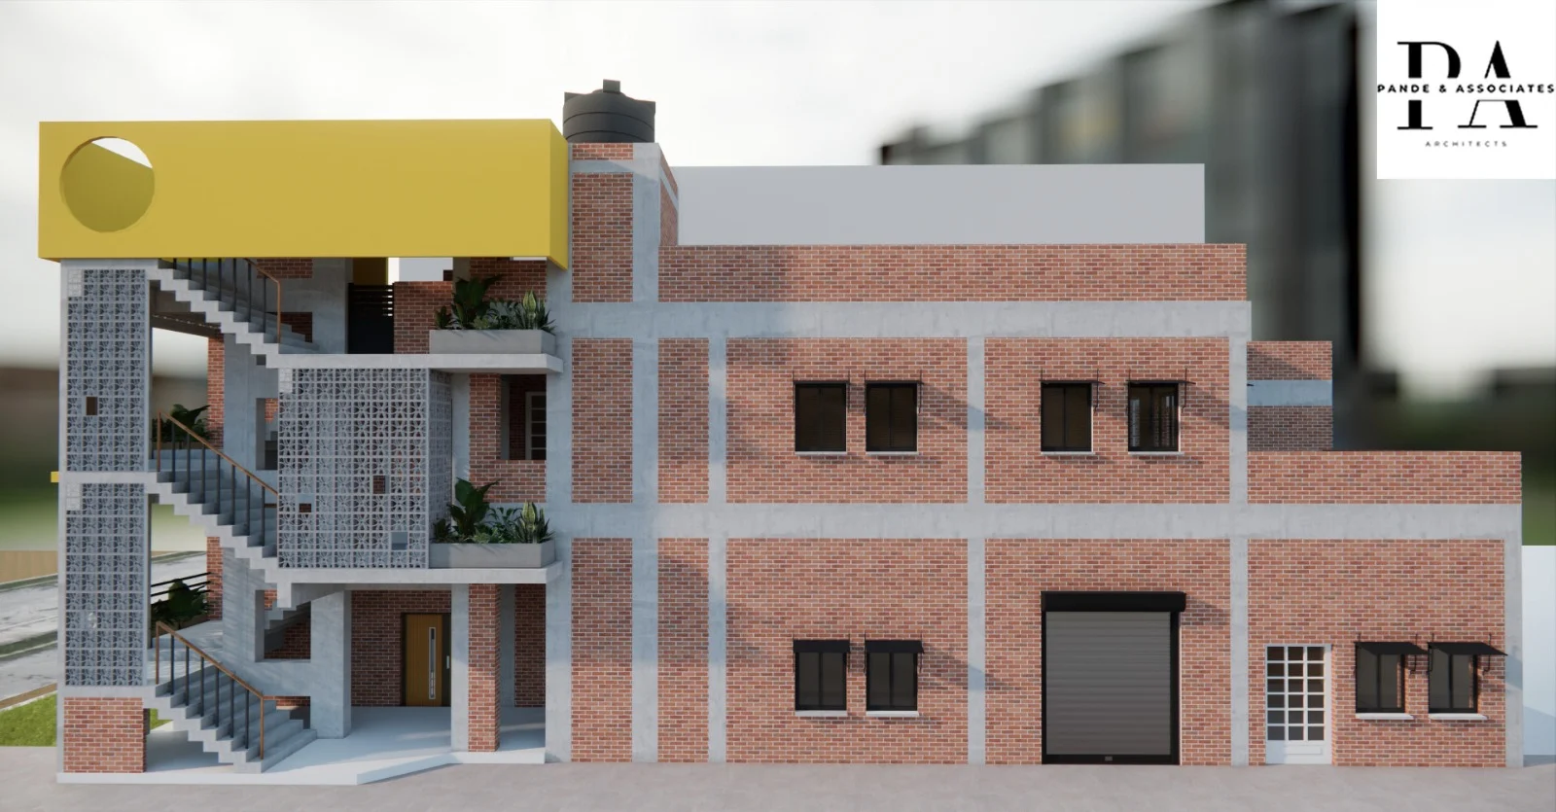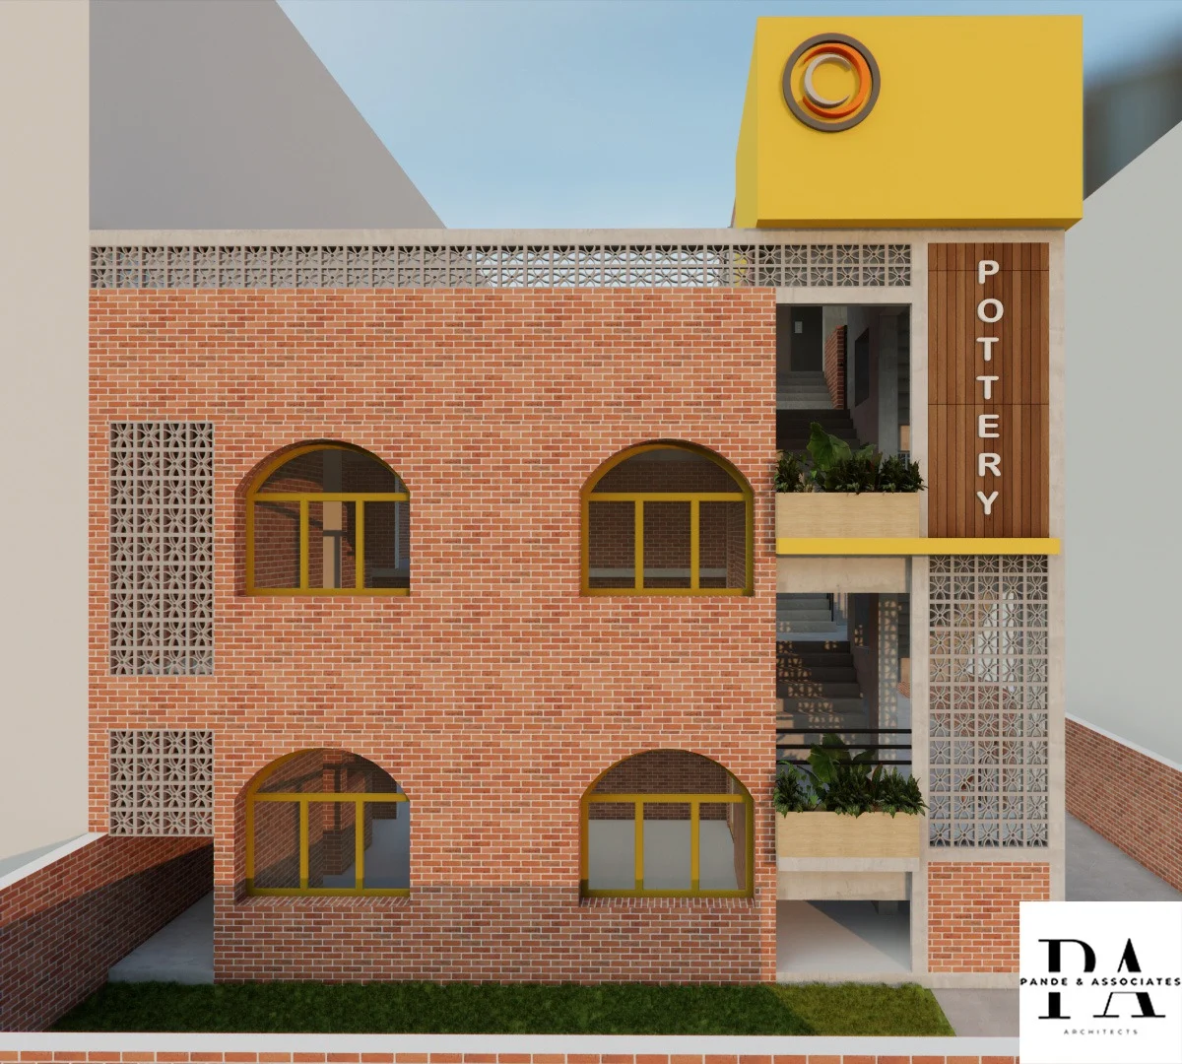
The existing ground floor, with its exposed brickwork and concrete framework, is retained as the architectural base, preserving its robust and durable industrial character. With the increased storage height, a new first floor is proposed along with a lift to improve vertical accessibility and functionality.
The proposed first floor continues the language of exposed brickwork, concrete bands, and carefully positioned openings, creating visual continuity with the existing structure while giving the building a renewed identity. The external staircase is expressed as a strong vertical circulation element, featuring exposed concrete flights, metal railings, and perforated jaali screens that provide privacy, filtered daylight, and visual connection with the façade.
A bold cantilevered yellow frame with a circular opening becomes the defining feature of the upper façade, introducing a contemporary visual identity against the restrained brick-and-concrete palette. Together, the retained ground floor, elevated storage, new first-floor addition, lift, and expressed staircase form a functional, economical, and distinctive architectural composition.
Project: Factory At Ecotech-III, Gr. Noida
Project Type: Industrial
Location: Ecotech III, Greater Noida
Plot Area: 451 sqm
Covered Area: 3799.66 sq ft
Year Of Design: 2025
Project Cost: -
Principal Architect: Ar. Nitin Pande
Architectural Associate: Ar. Anshu Maurya
Structural Consultant: Er. Harish Chandra Miishra