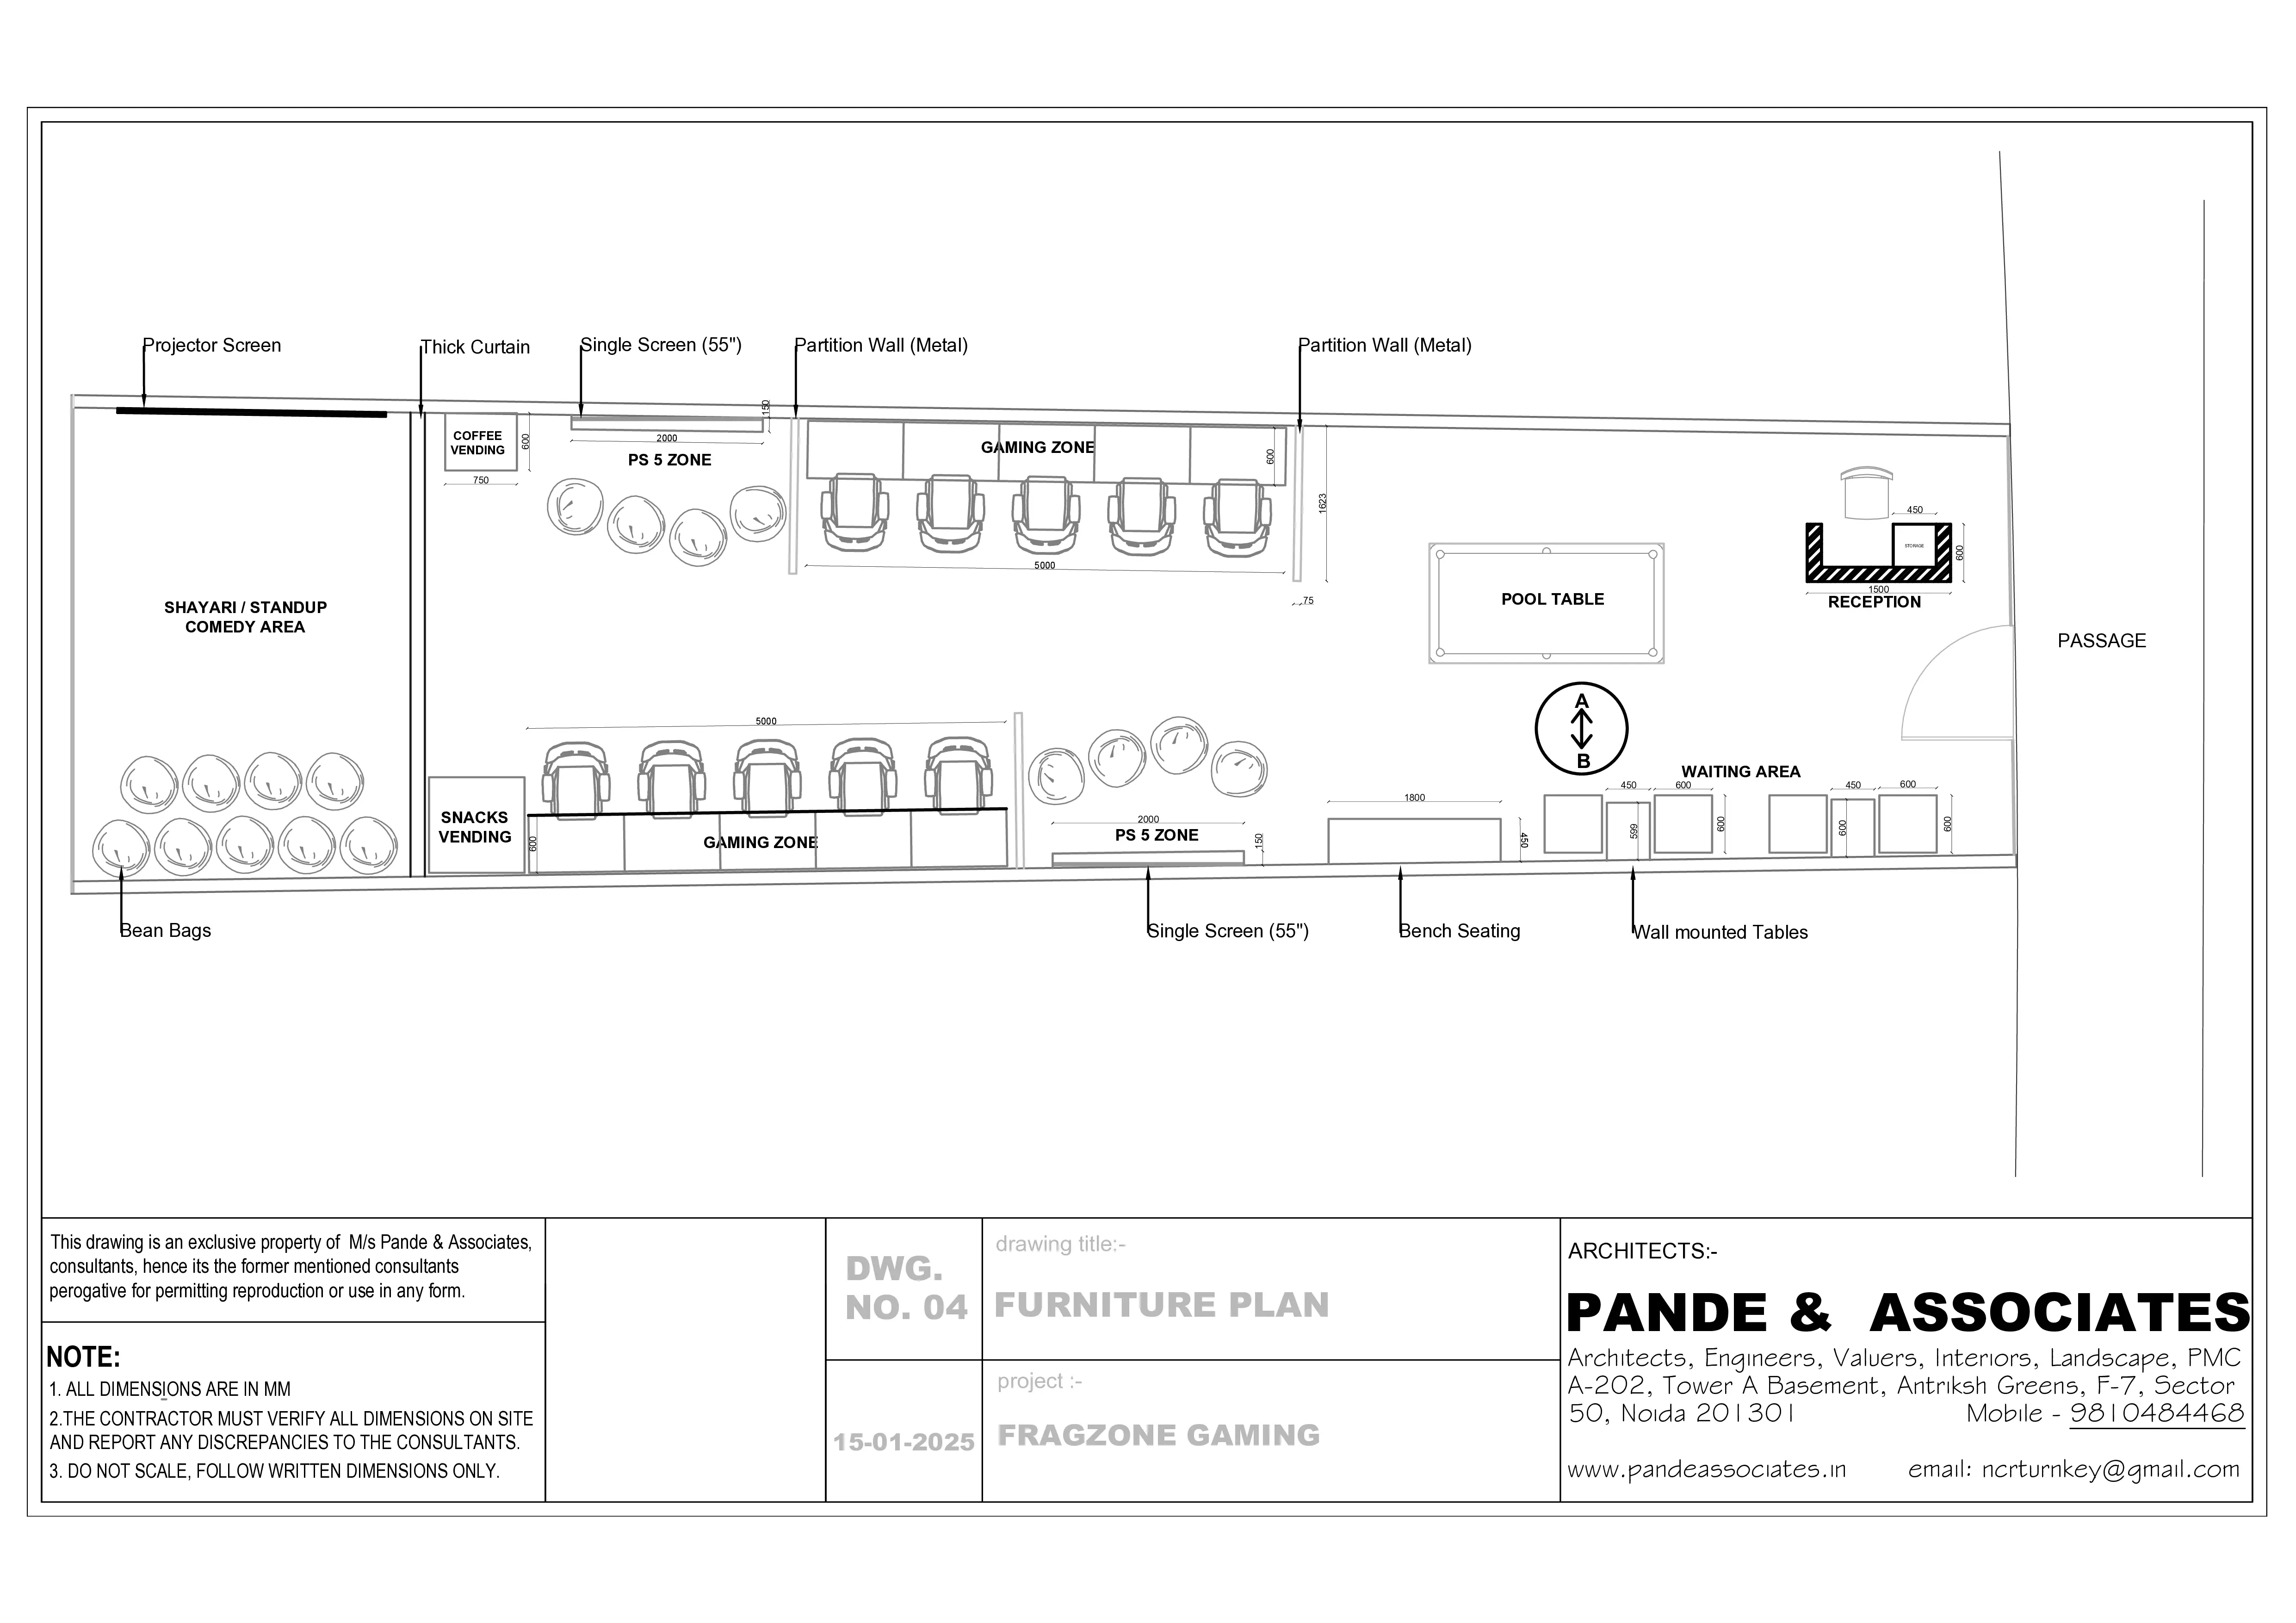
Spread across approximately 1,000 sq. ft., Fragzone is envisioned as a dynamic gaming and entertainment destination designed around a raw, industrial and energetic aesthetic. The space combines gaming, social interaction and live entertainment within a compact yet visually expressive environment.
The experience begins at the entry counter and waiting area, creating a clear arrival zone before opening into the main gaming space. The interior accommodates a pool table, PS5 gaming stations and computer gaming setups, allowing different forms of play to coexist within a single environment. At the far end, a flexible performance zone provides space for live matches, stand-up comedy and small-scale entertainment events, giving the space the ability to transform beyond gaming.
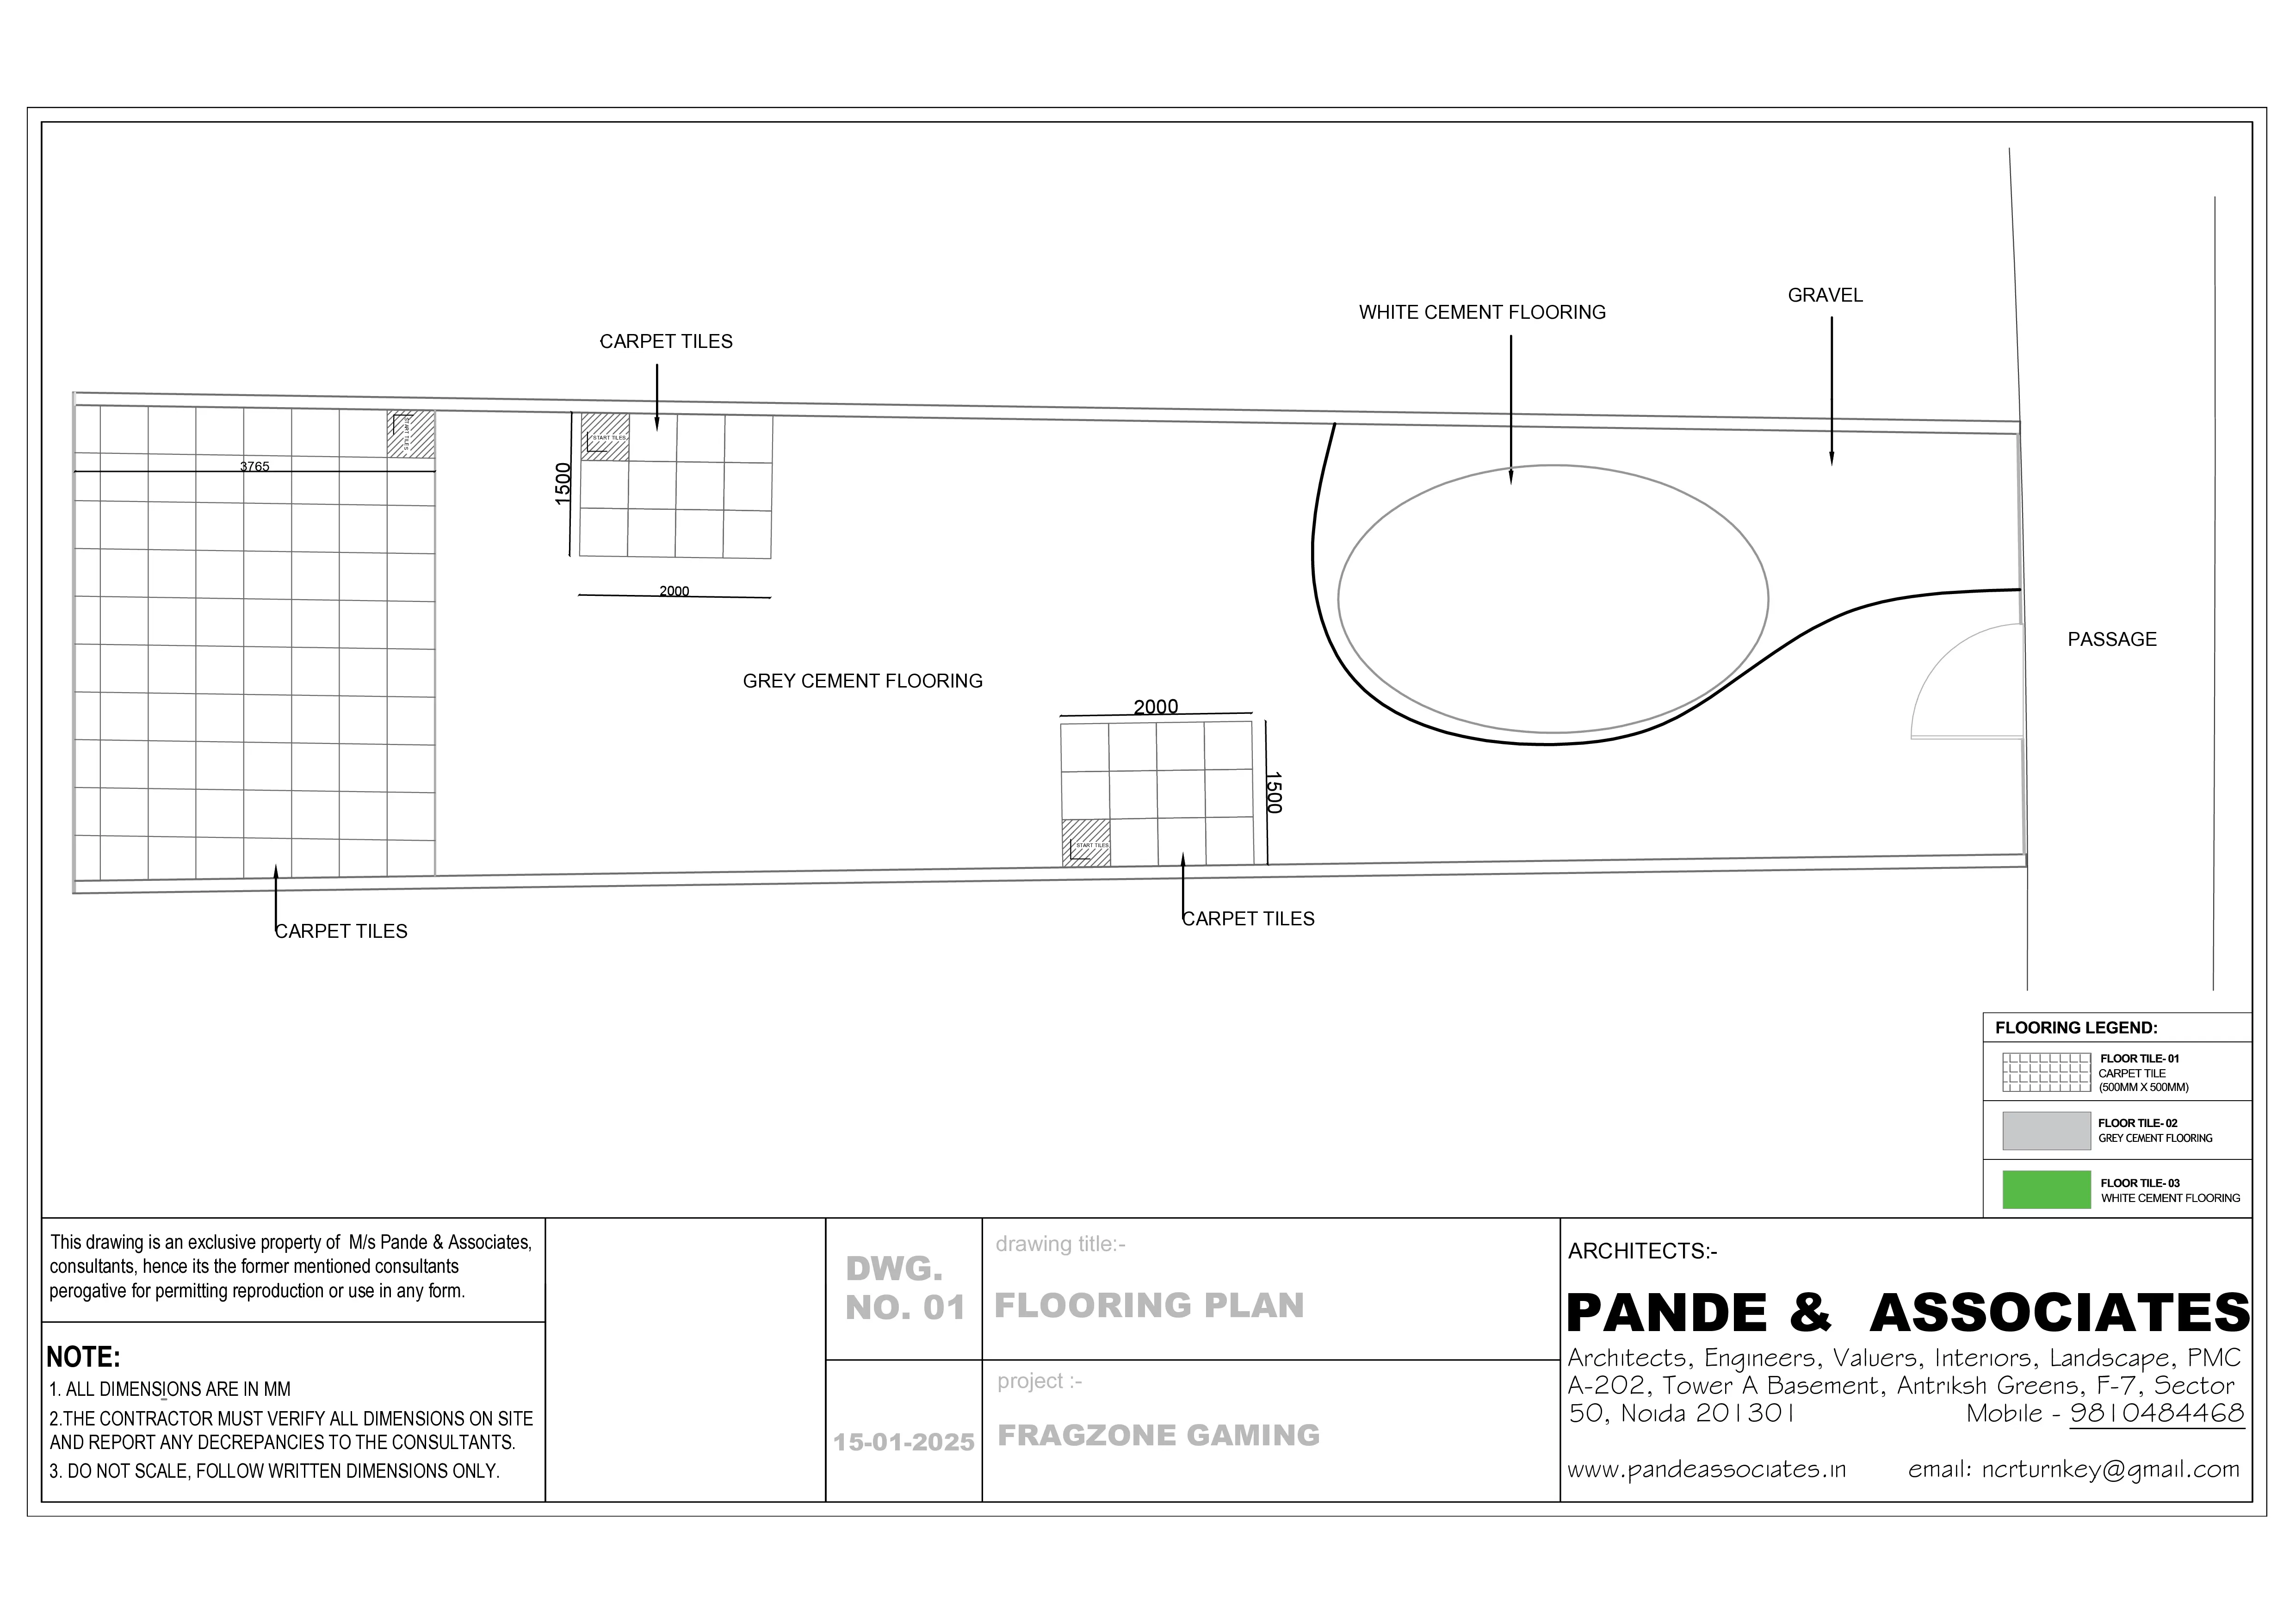
The design deliberately embraces a raw and unfinished material palette. The existing concrete-finished floor is retained as the primary surface, complemented selectively with paint and floor mats wherever required to support the overall theme. The ceiling keeps its services and wiring exposed, finished in black to create a visually continuous industrial character. A metal-framed ceiling element at the front introduces structure and visual identity, while hanging lights define the entrance and social areas.
Lighting forms a key part of the experience. Neon lighting is integrated throughout the gaming zones, with colour-changing lights allowing the atmosphere to shift according to the gaming theme and activity. Rough-textured painted walls reinforce the rugged character, while neon-lit statements and graphic wall elements add personality and create an immersive backdrop.
Rather than relying on conventional luxury finishes, Fragzone uses rawness, exposed elements, controlled lighting and bold graphics to create its identity. The result is a flexible, energetic environment where gaming, competition, social interaction and entertainment come together in one distinctive space.
Project: Fragzone
Project Type: Commercial
Location: India Expo Plaza, Greater Noida
Carpet Area: 1000 sqft
Project Cost: 14 Lac
Principal Architect: Ar. Nitin Pande
Architectural Associate: Ar. Shivani Singh
Architectural Intern: Aditya Mani Pathak
Contractors: -