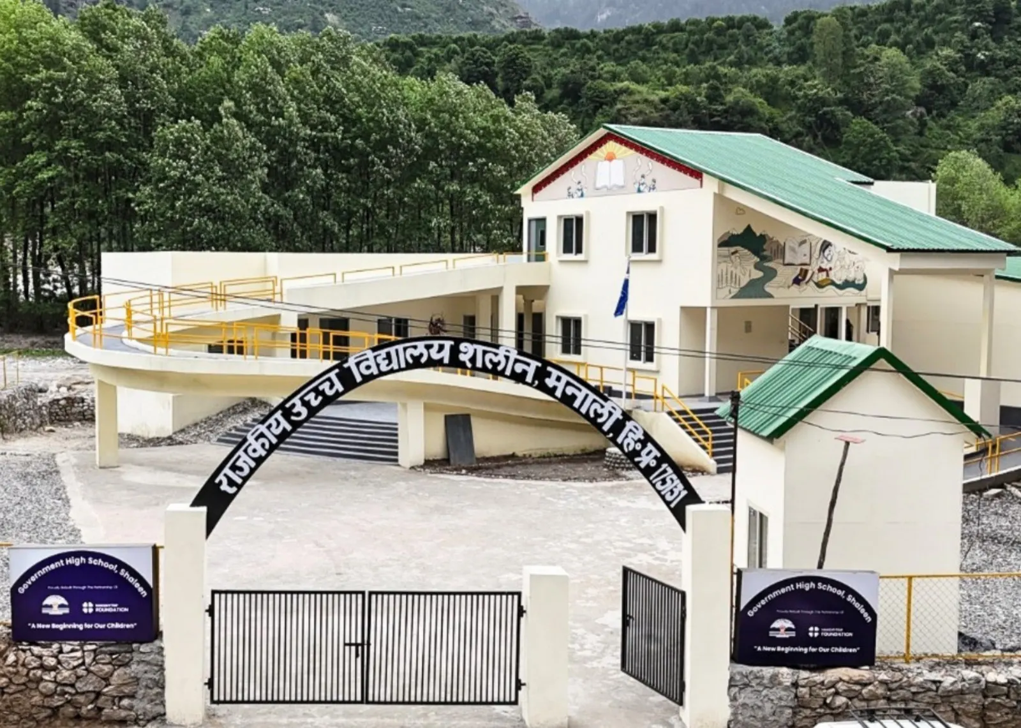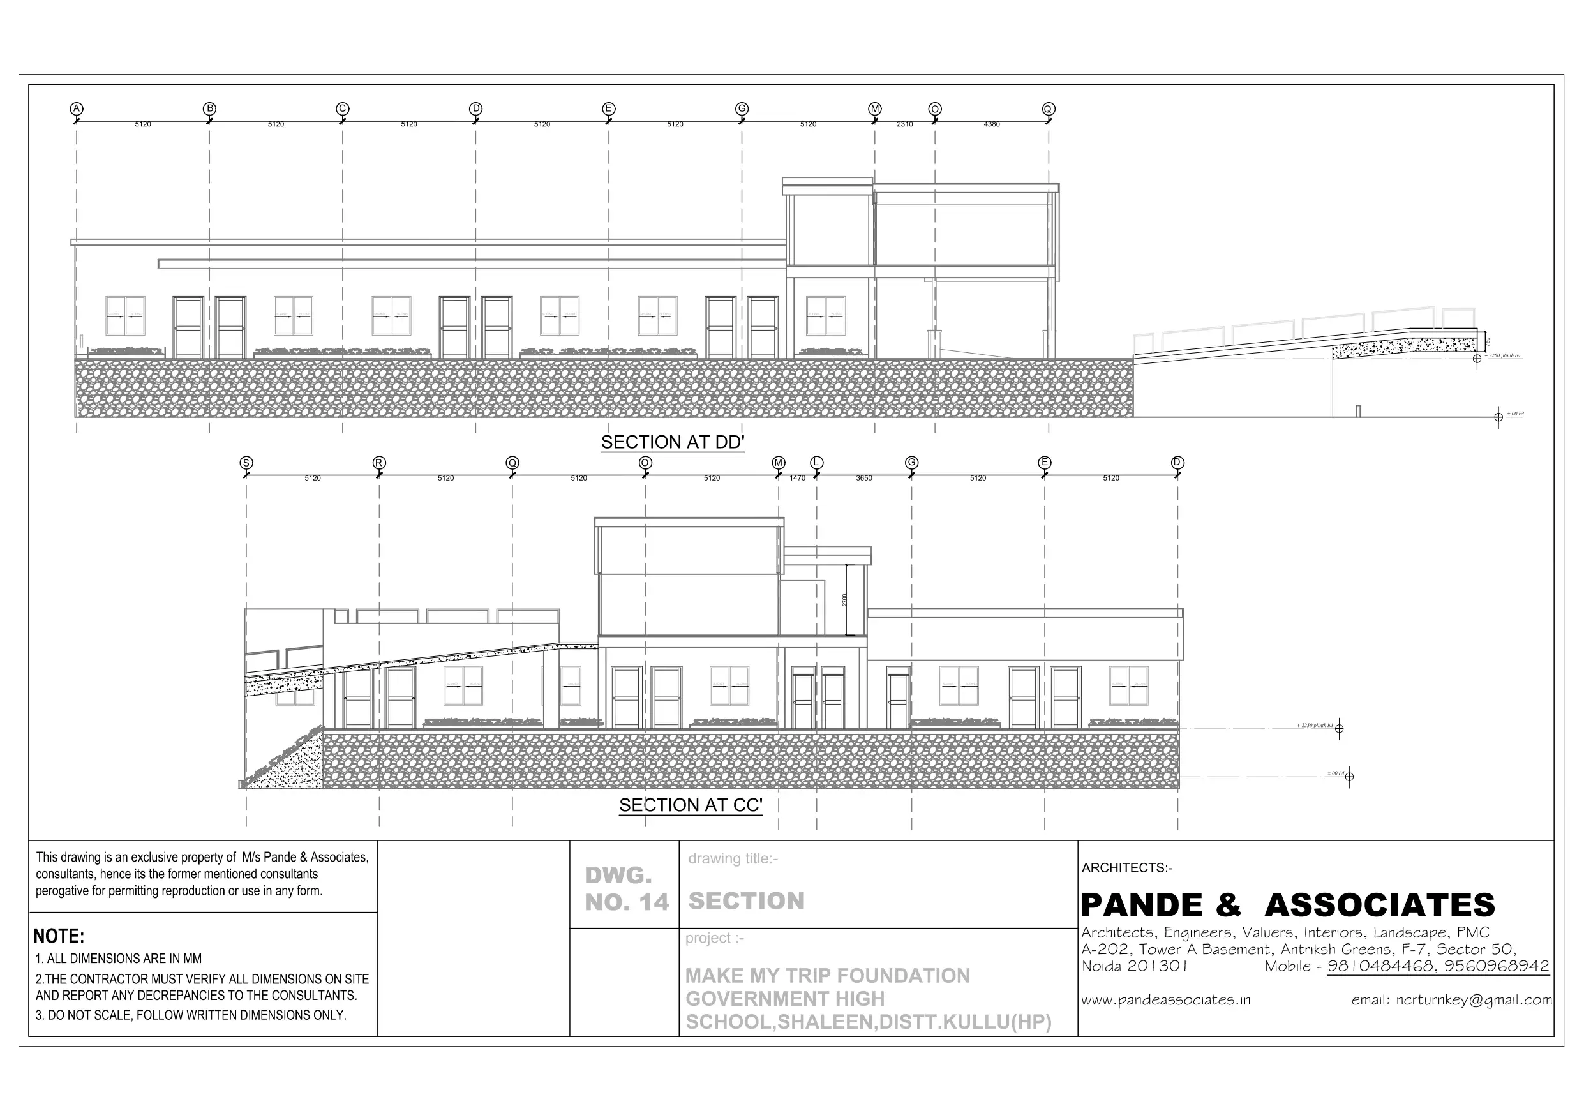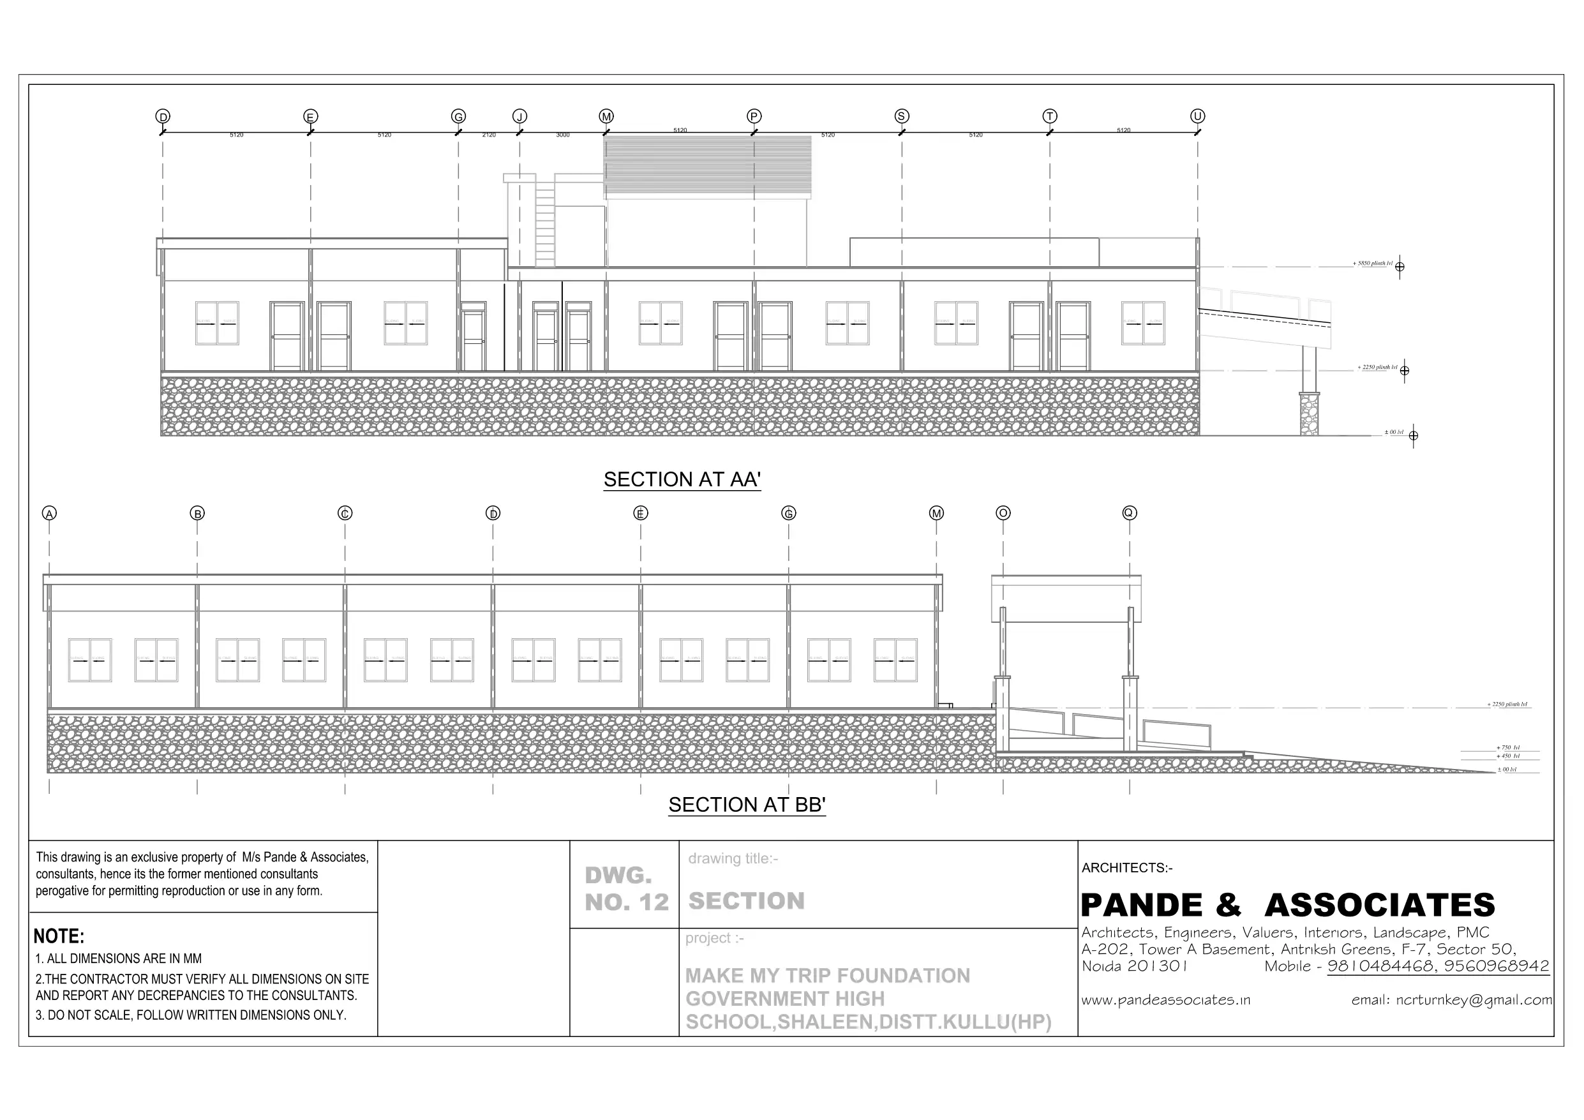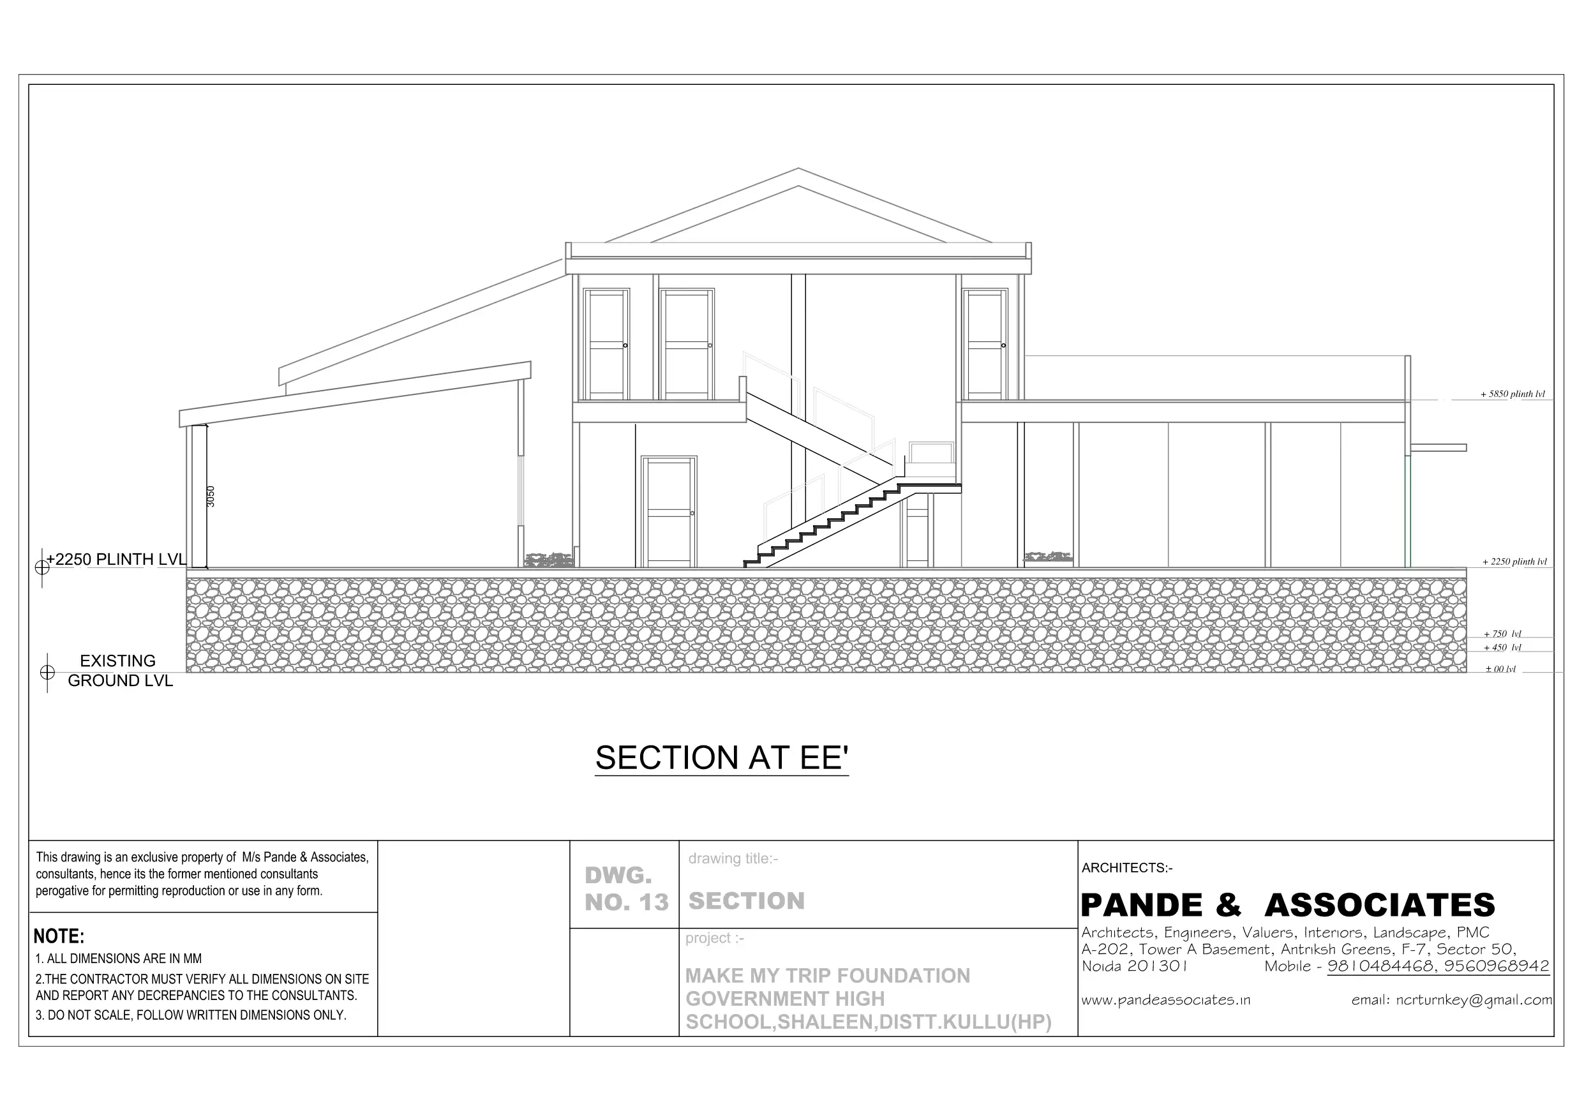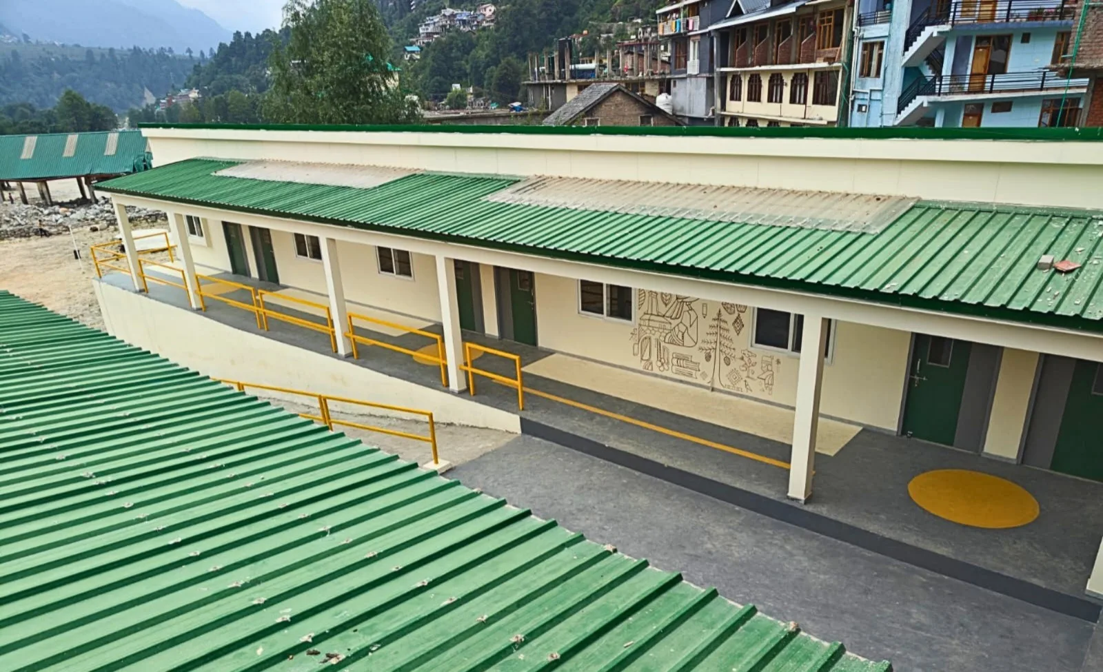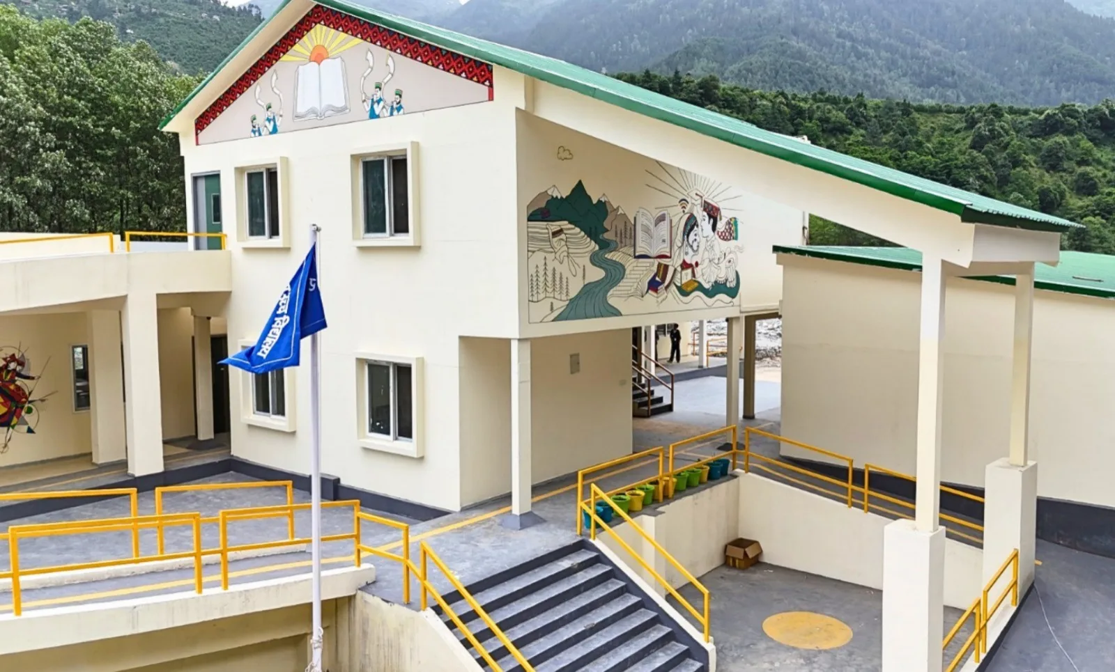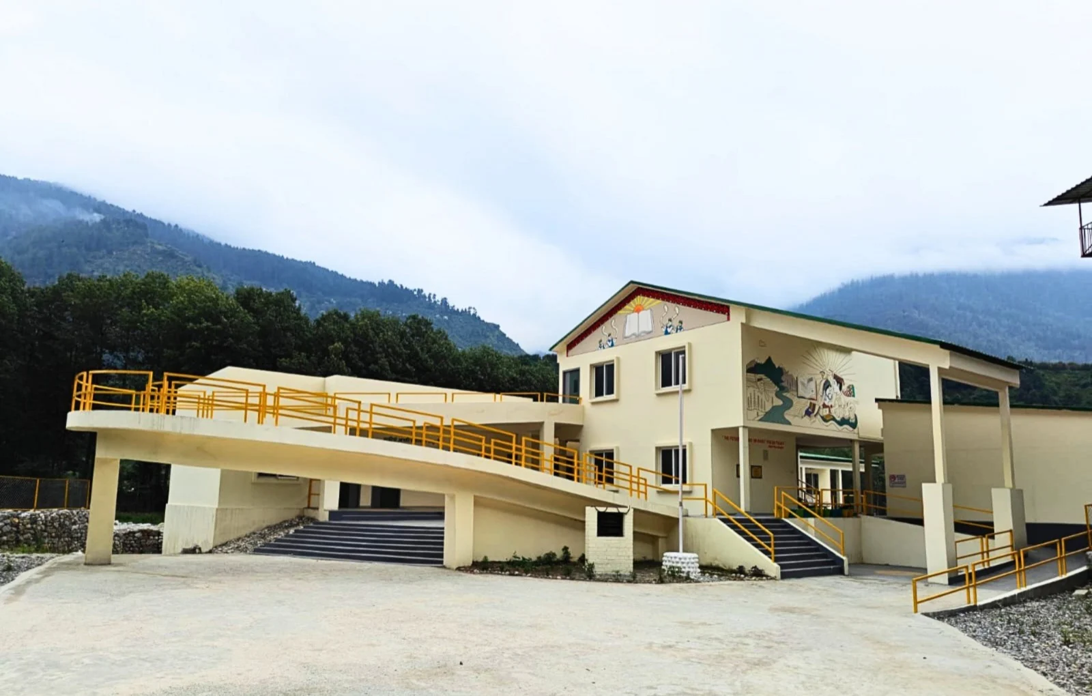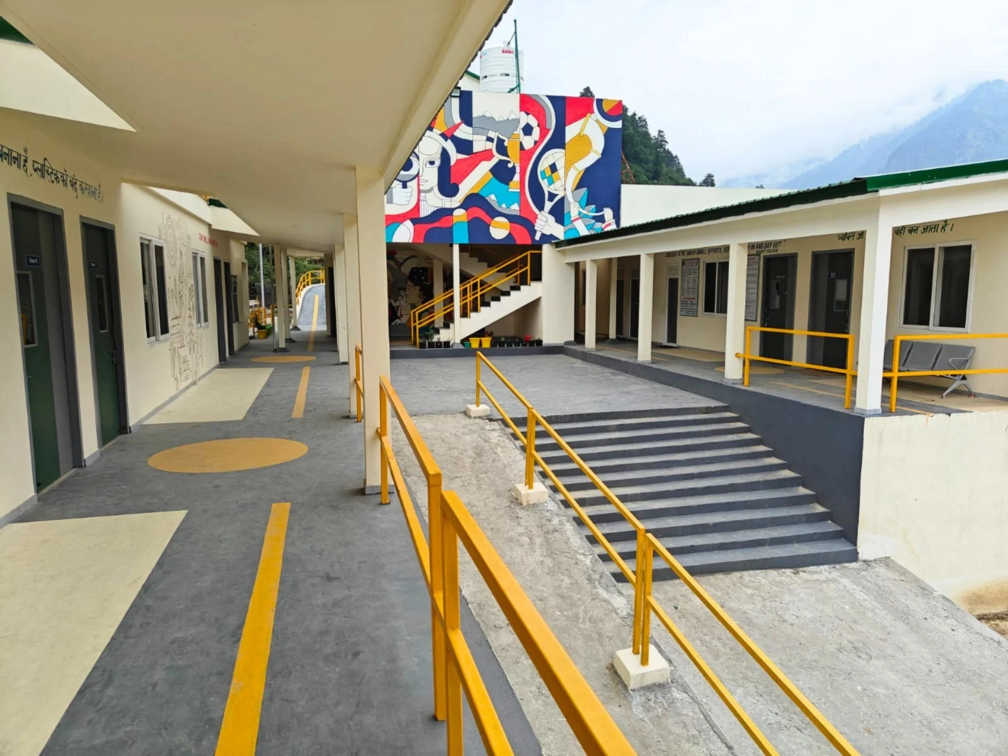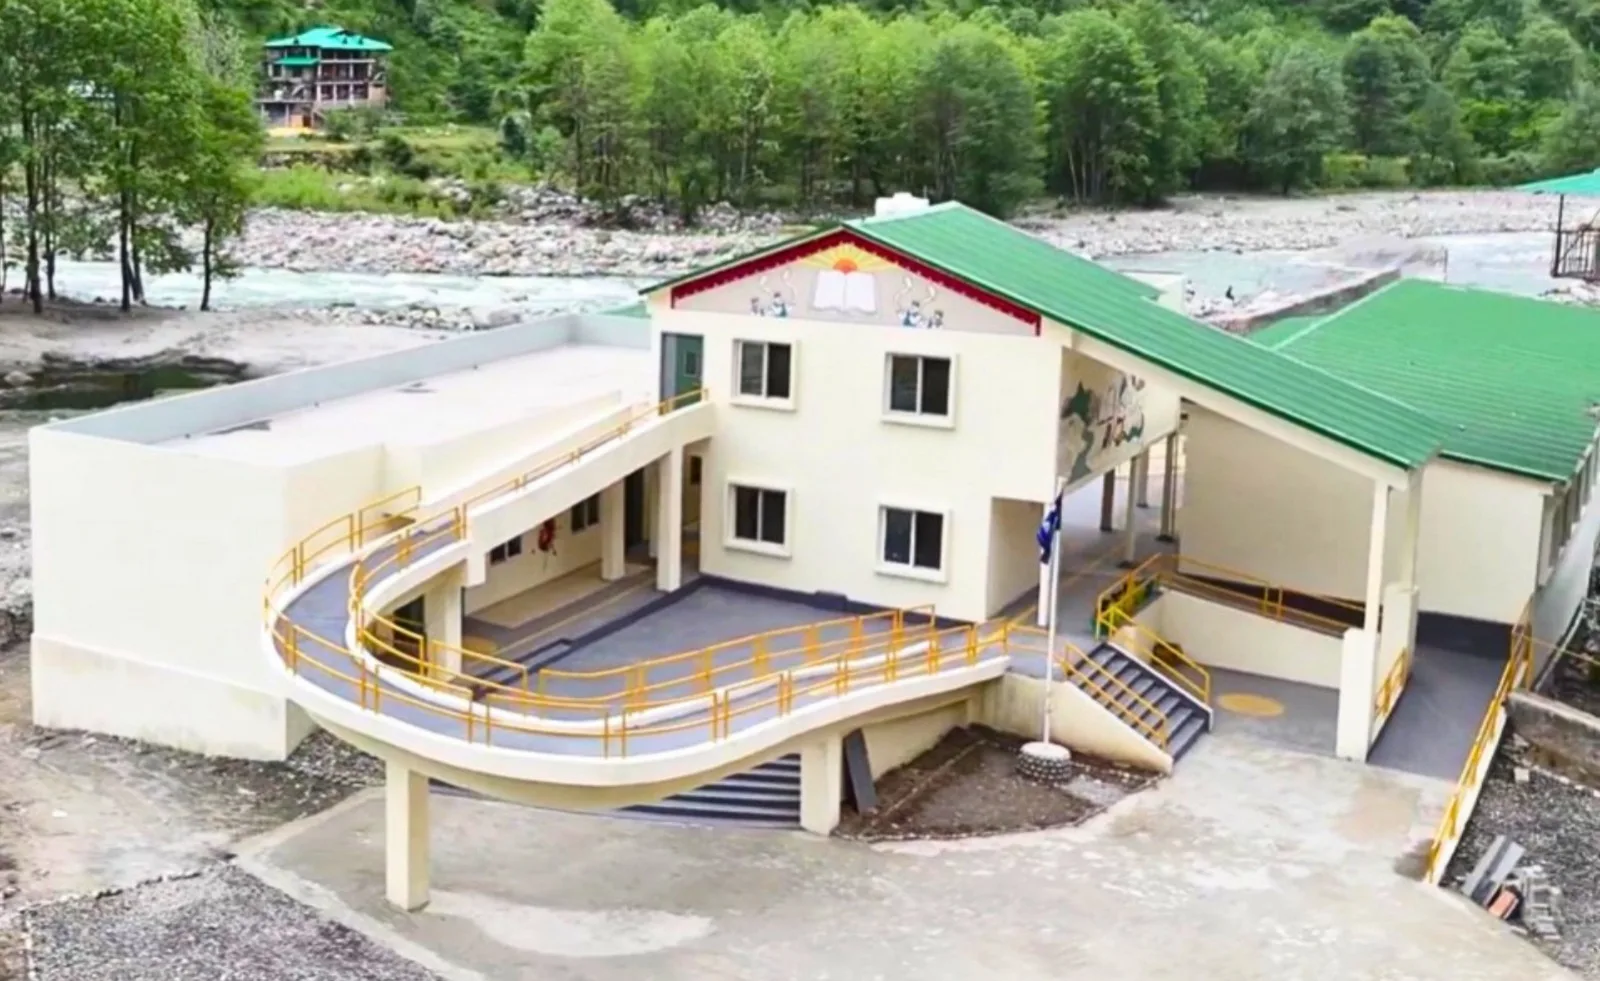
Government High School, Shaleen, Manali is an award winning climate-responsive reconstruction project located near the Vyas River in Manali, Himachal Pradesh. The existing school was affected by flooding from the river, making flood resilience a critical consideration in the reconstruction. Based on an assessment of the previous flood level, the new school has been designed with its plinth raised up to 2100 mm, providing greater protection against future flooding and enhancing the long-term safety and resilience of the campus.
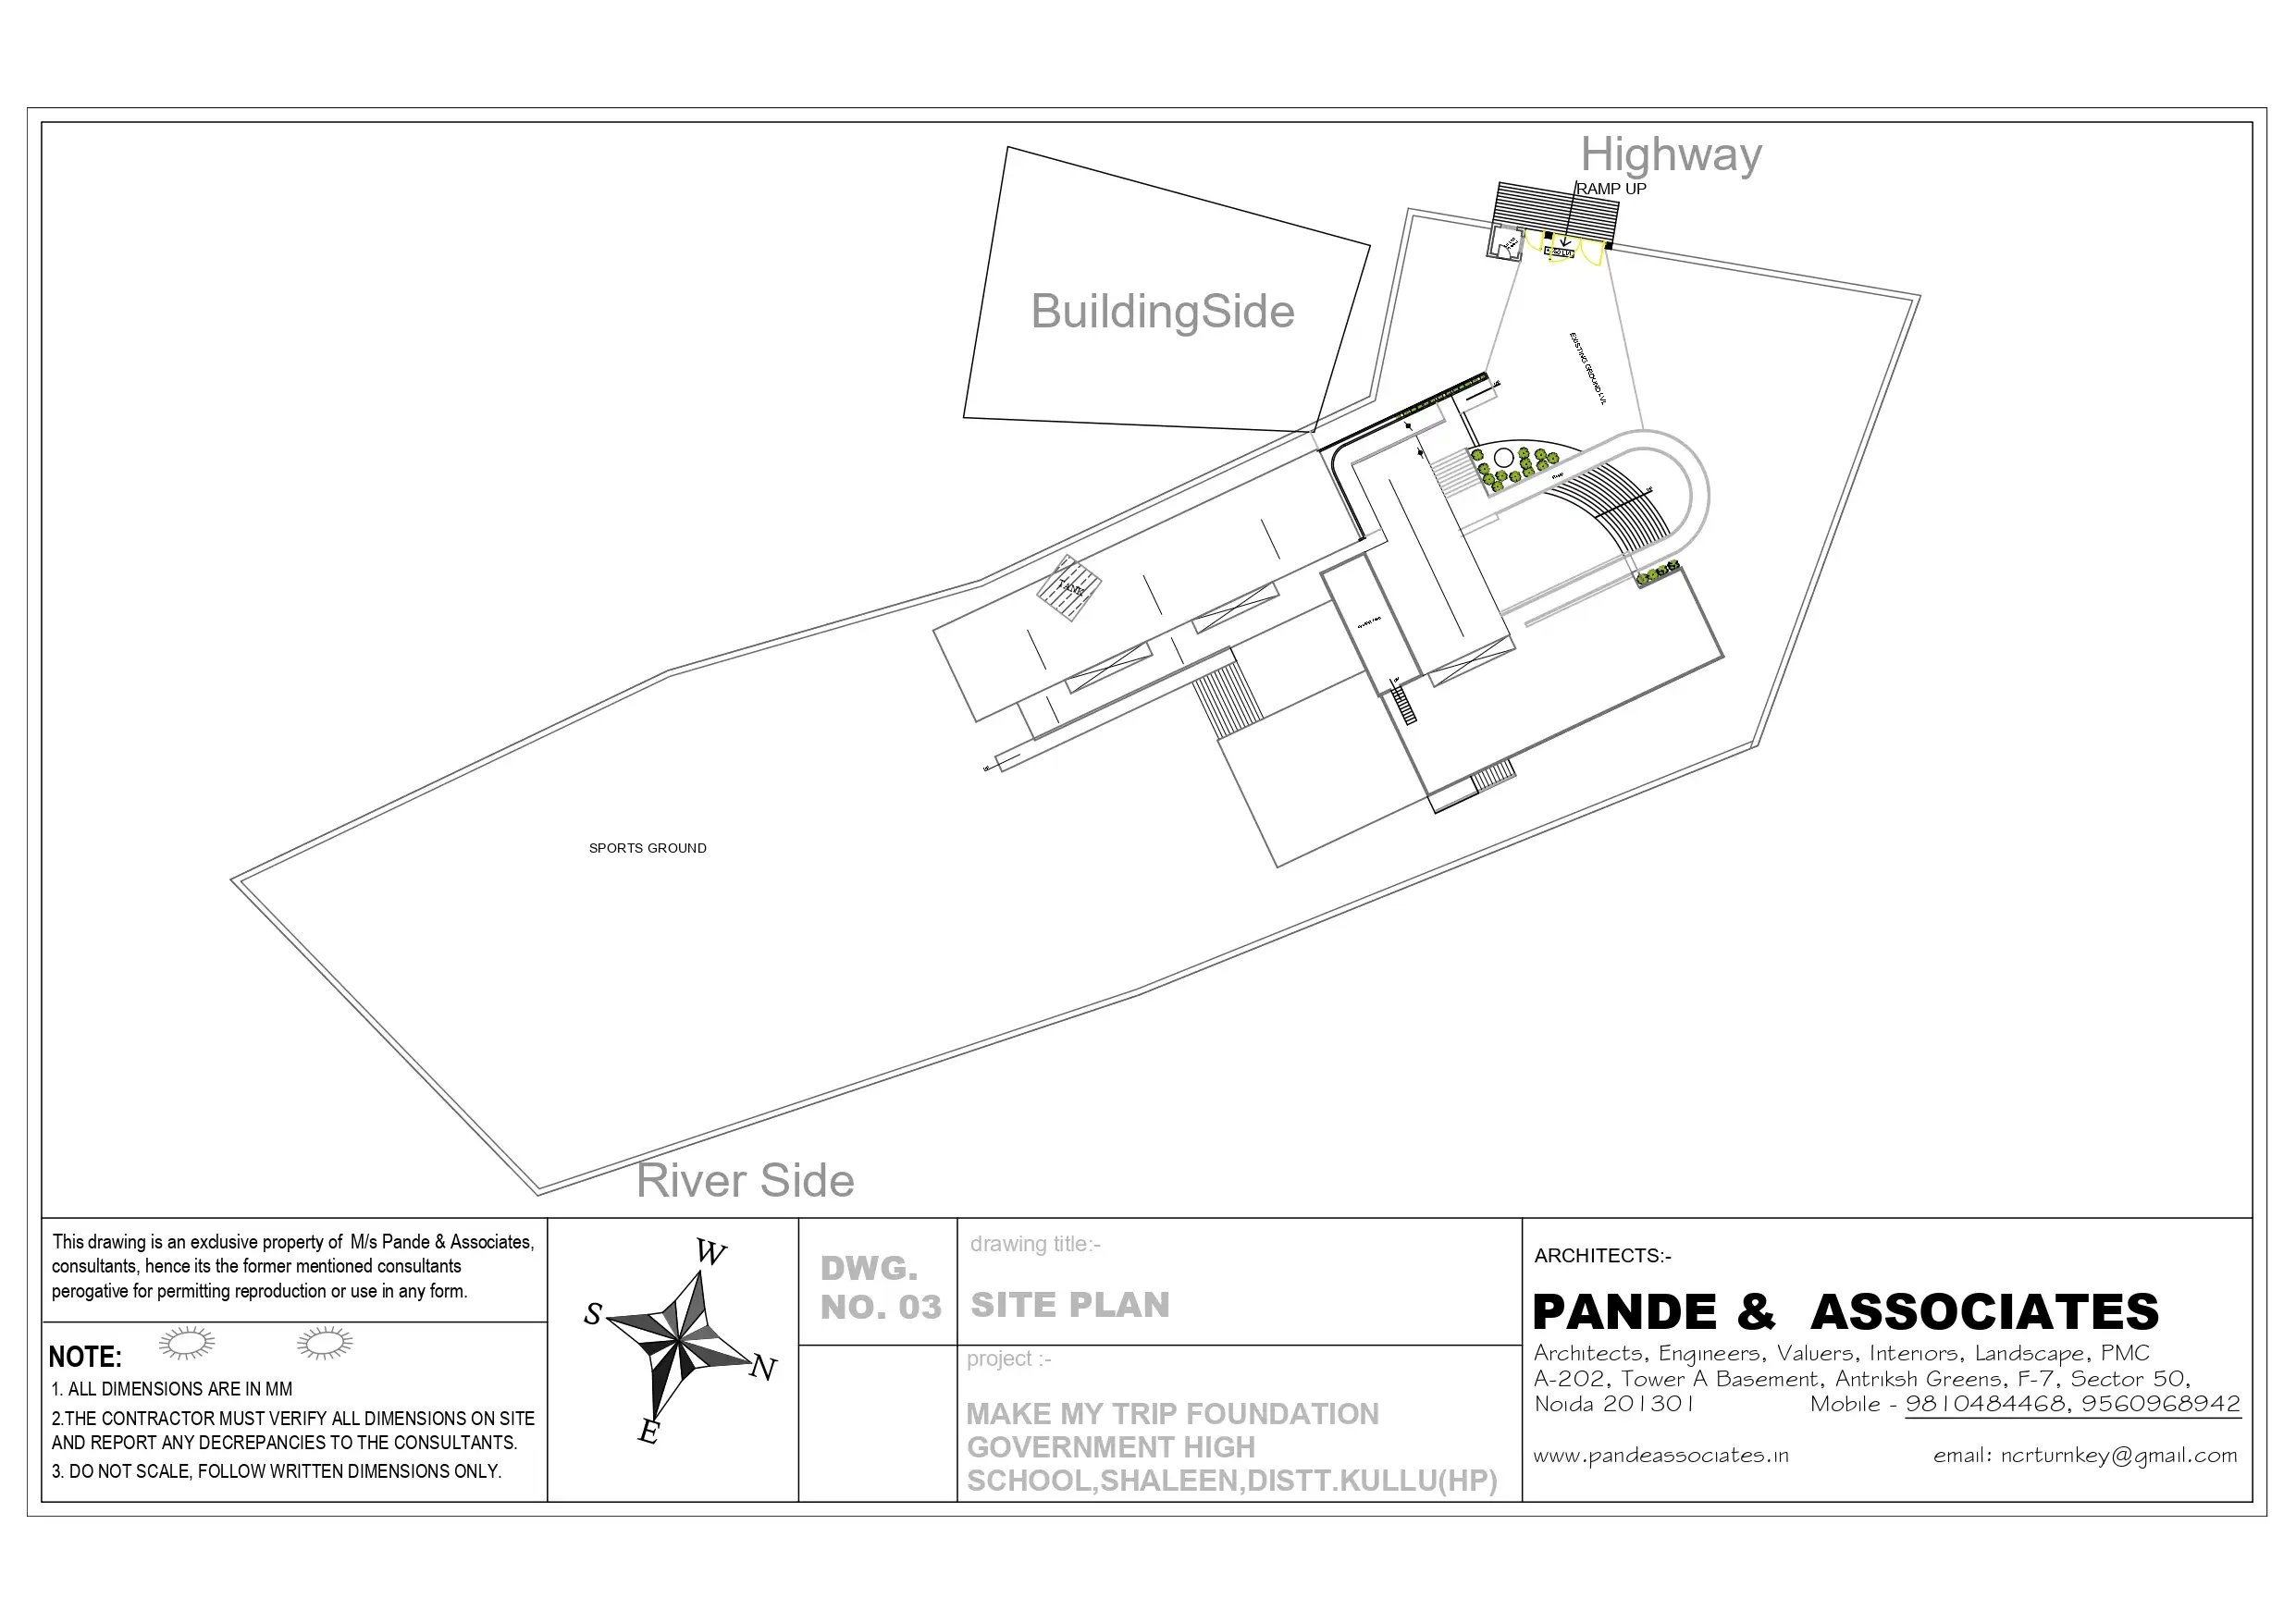
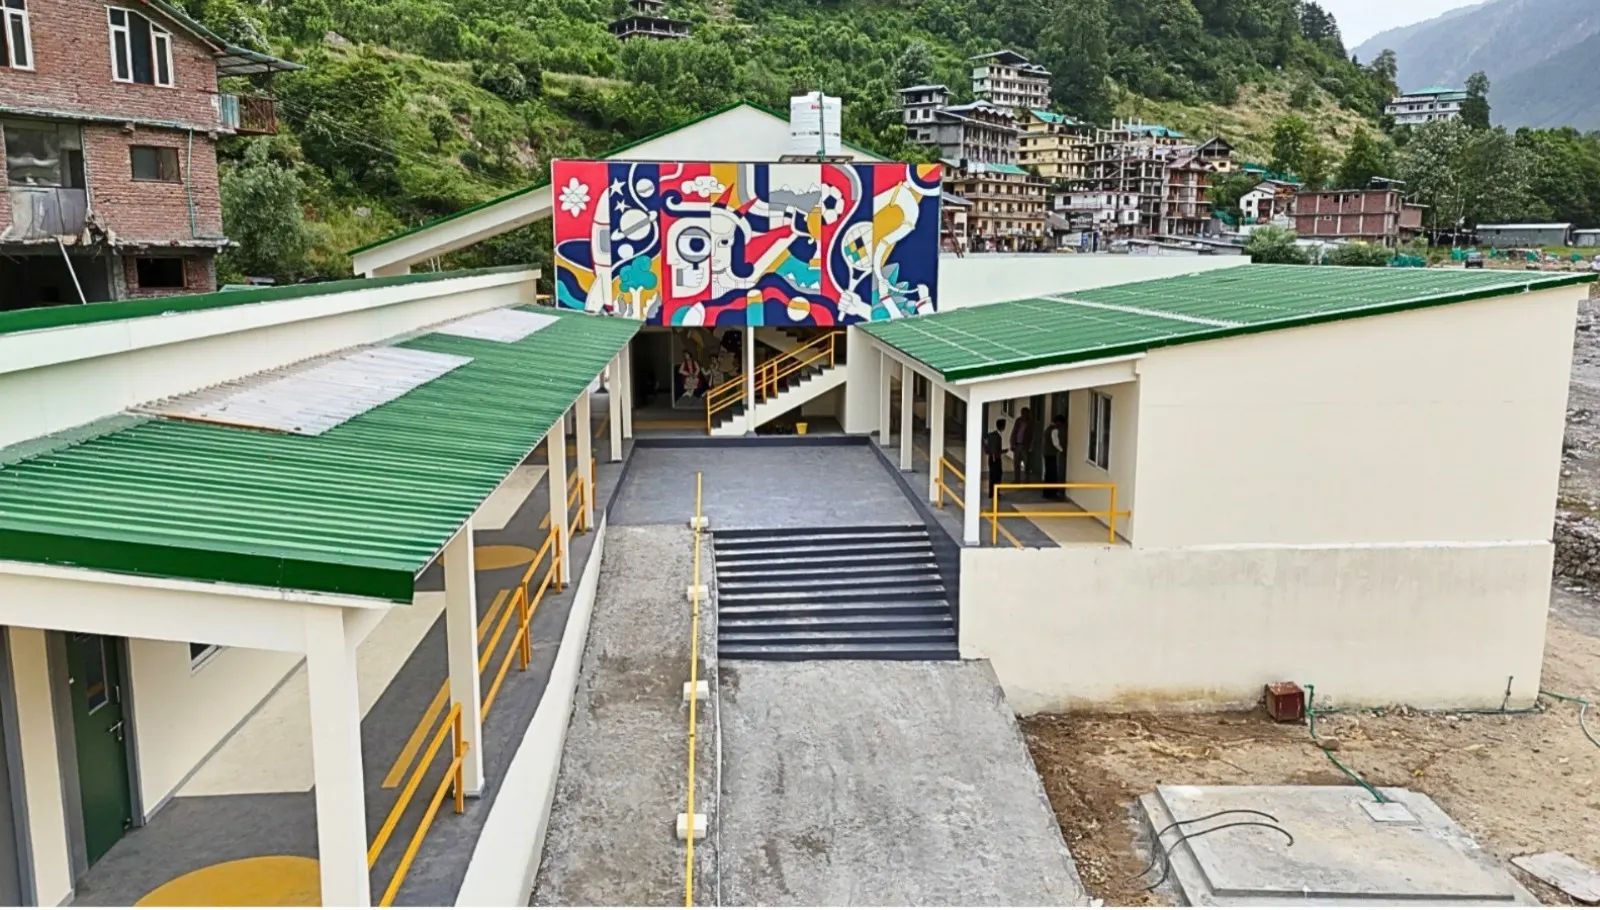
Funded by the MakeMyTrip Foundation, the project responds to the challenging Himalayan environment, characterized by heavy snowfall, intense monsoon rainfall, fluctuating temperatures, high seismicity, and the site's proximity to the river. The planning strategy begins with a clear response to the site's topography: the school building is positioned within the relatively flat front portion of the site, while the rear area is retained as an open sports field and activity zone, creating a clear separation between the built and recreational areas.
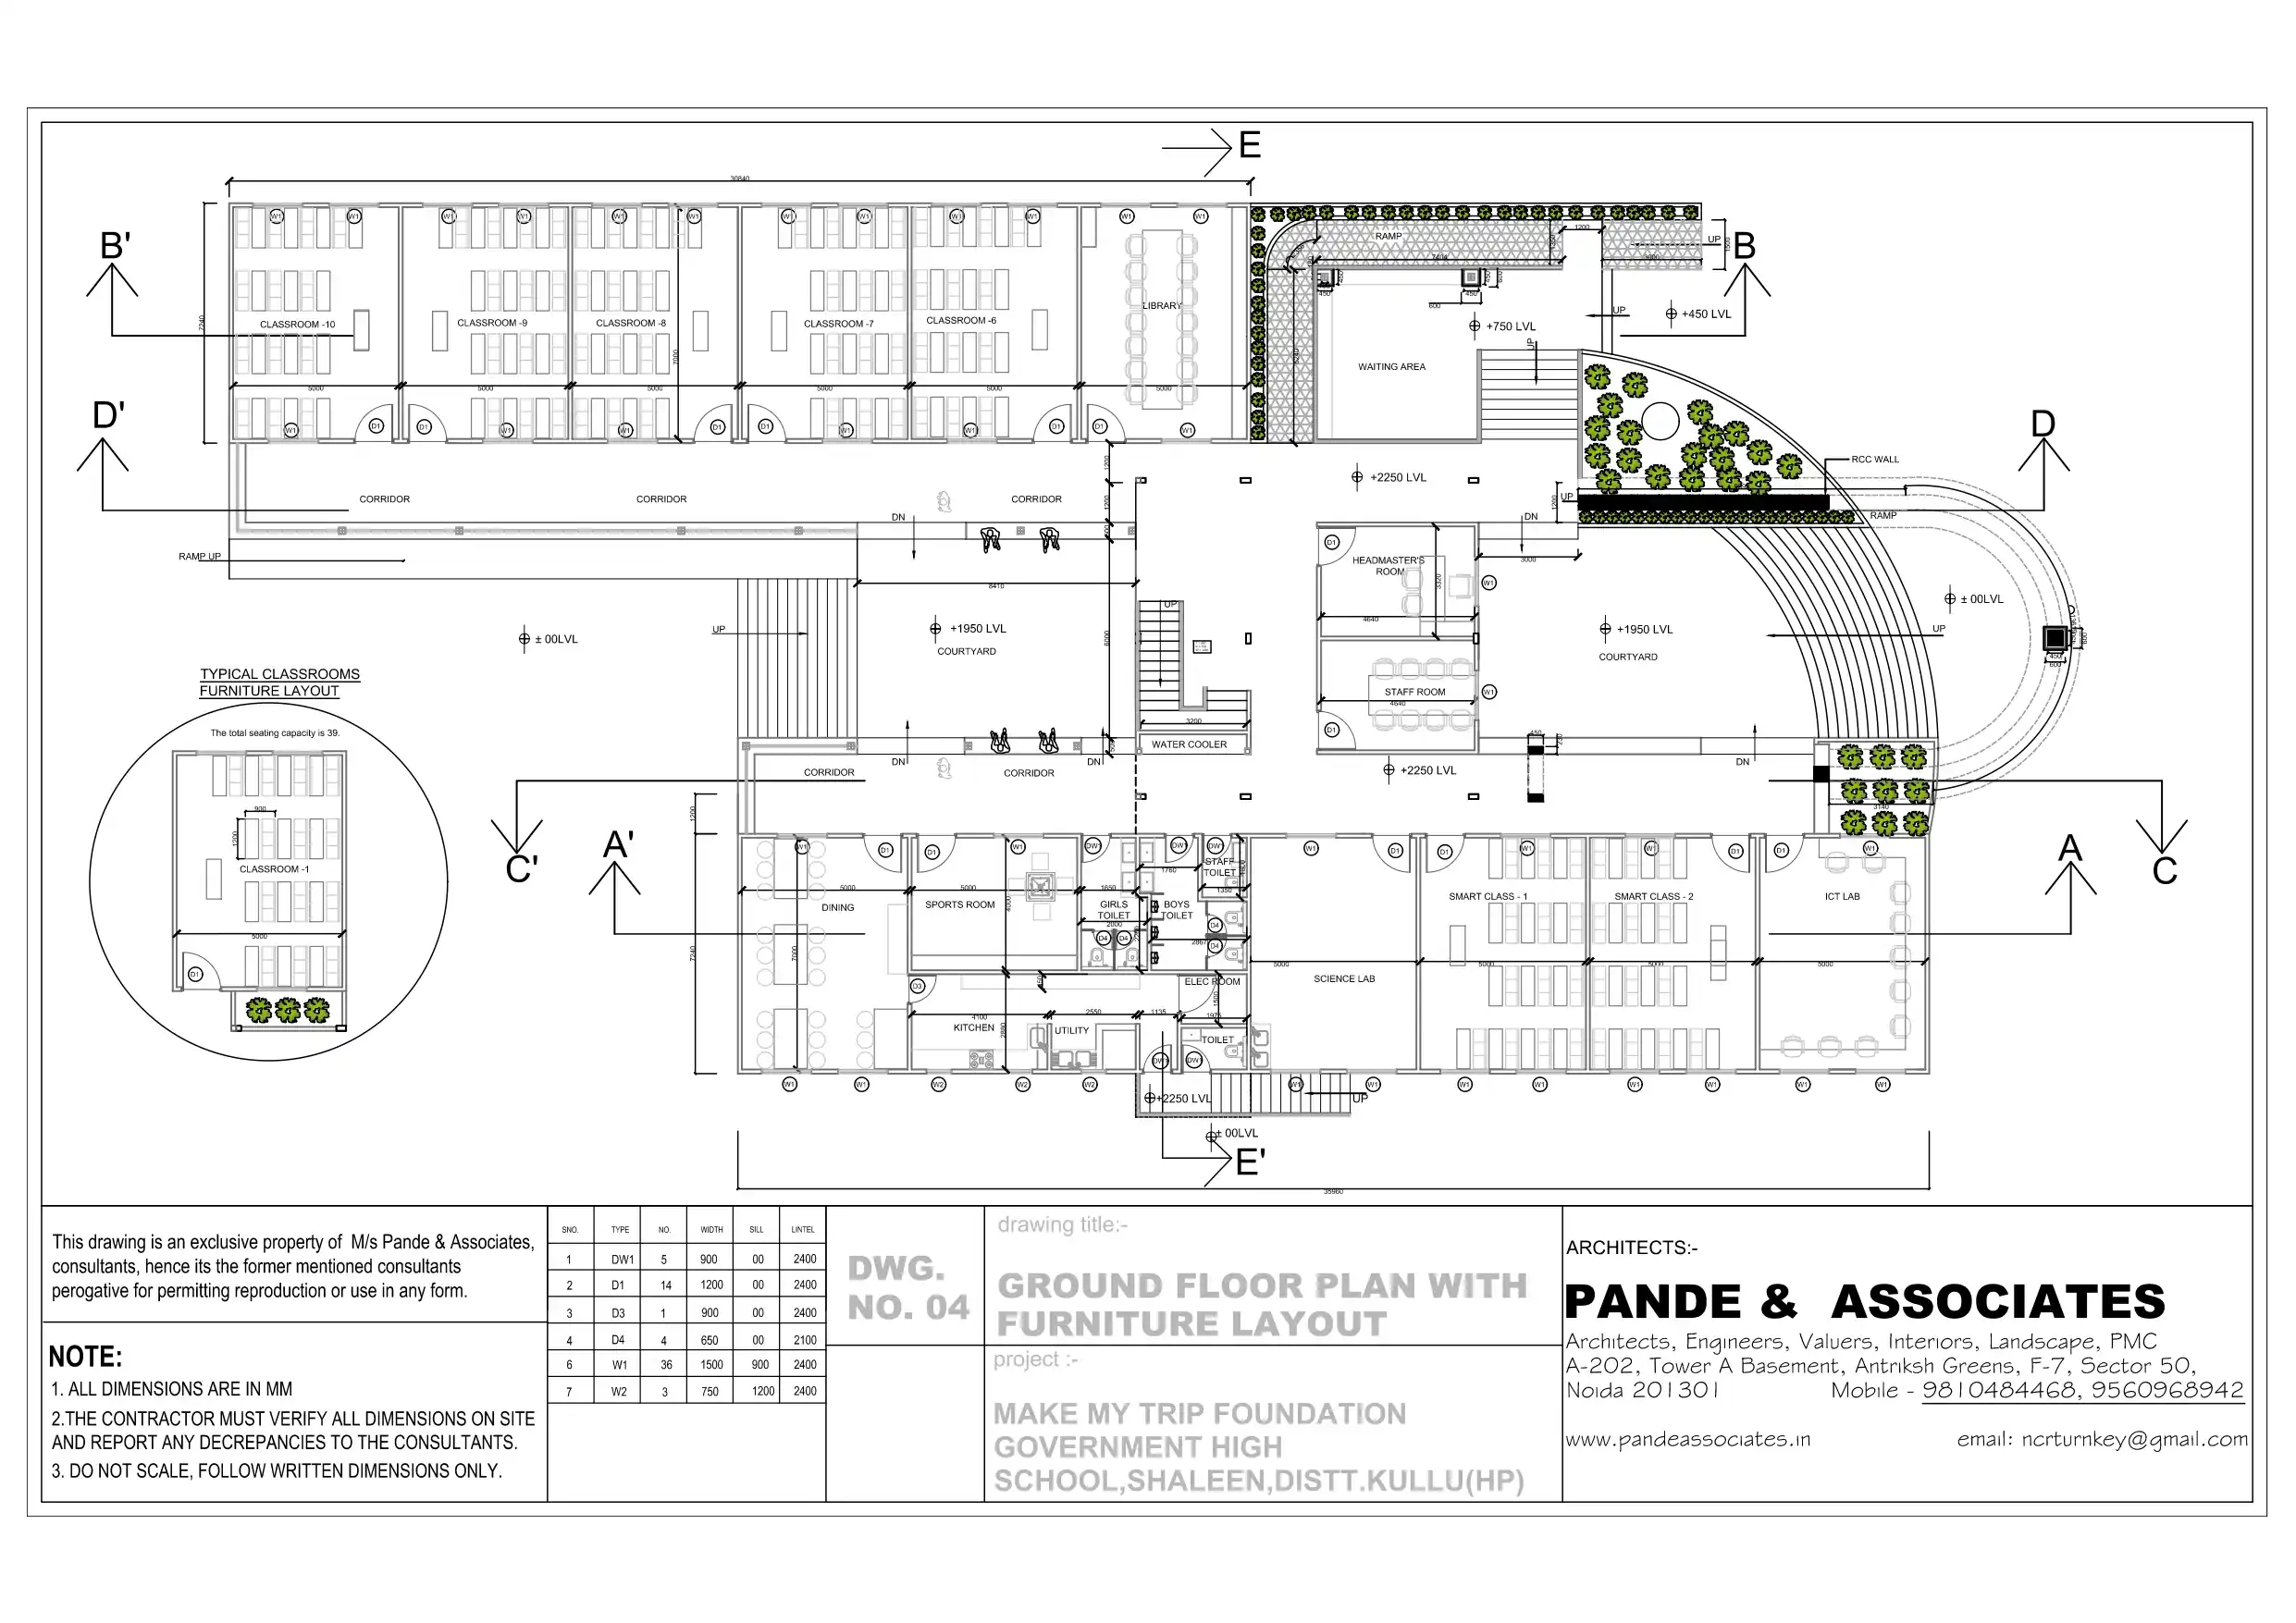
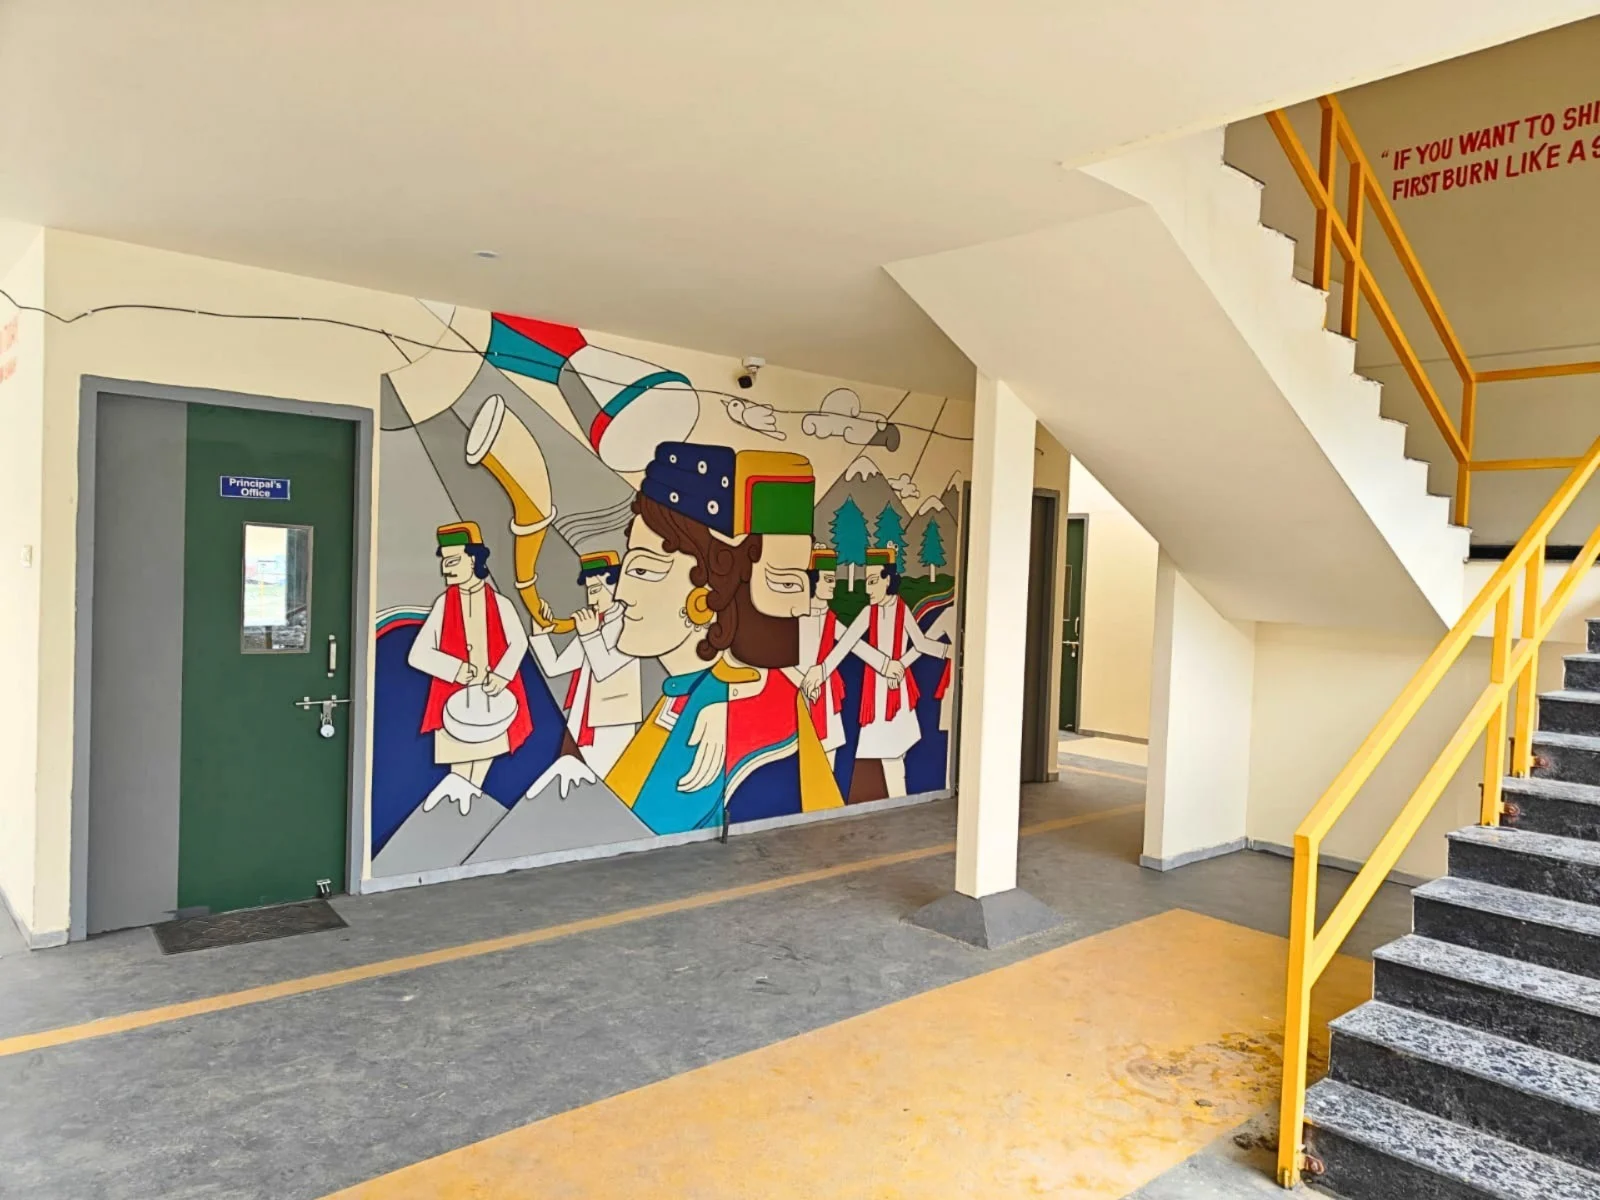
The school is conceived as a low-rise, two-block composition, with both blocks organized around multifunctional courtyards. The Principal's and staff areas are positioned centrally, allowing efficient administration and supervision while establishing a functional relationship between the two academic blocks. The building is subtly tilted in plan, enhancing its visual presence when viewed from the highway while also facilitating more efficient site planning and orientation.
The classrooms and majority of the occupied spaces are oriented towards the south-east/west, allowing them to receive adequate natural sunlight throughout the year. Flower beds placed in front of the classrooms create a softer interface between the built environment and the landscape, contributing to a peaceful and visually engaging setting for students. The two internal courtyards serve as important social and environmental spaces, providing areas for assembly, outdoor learning, play, recreation and relaxation during breaks, while also improving daylight and natural ventilation within the surrounding classrooms.
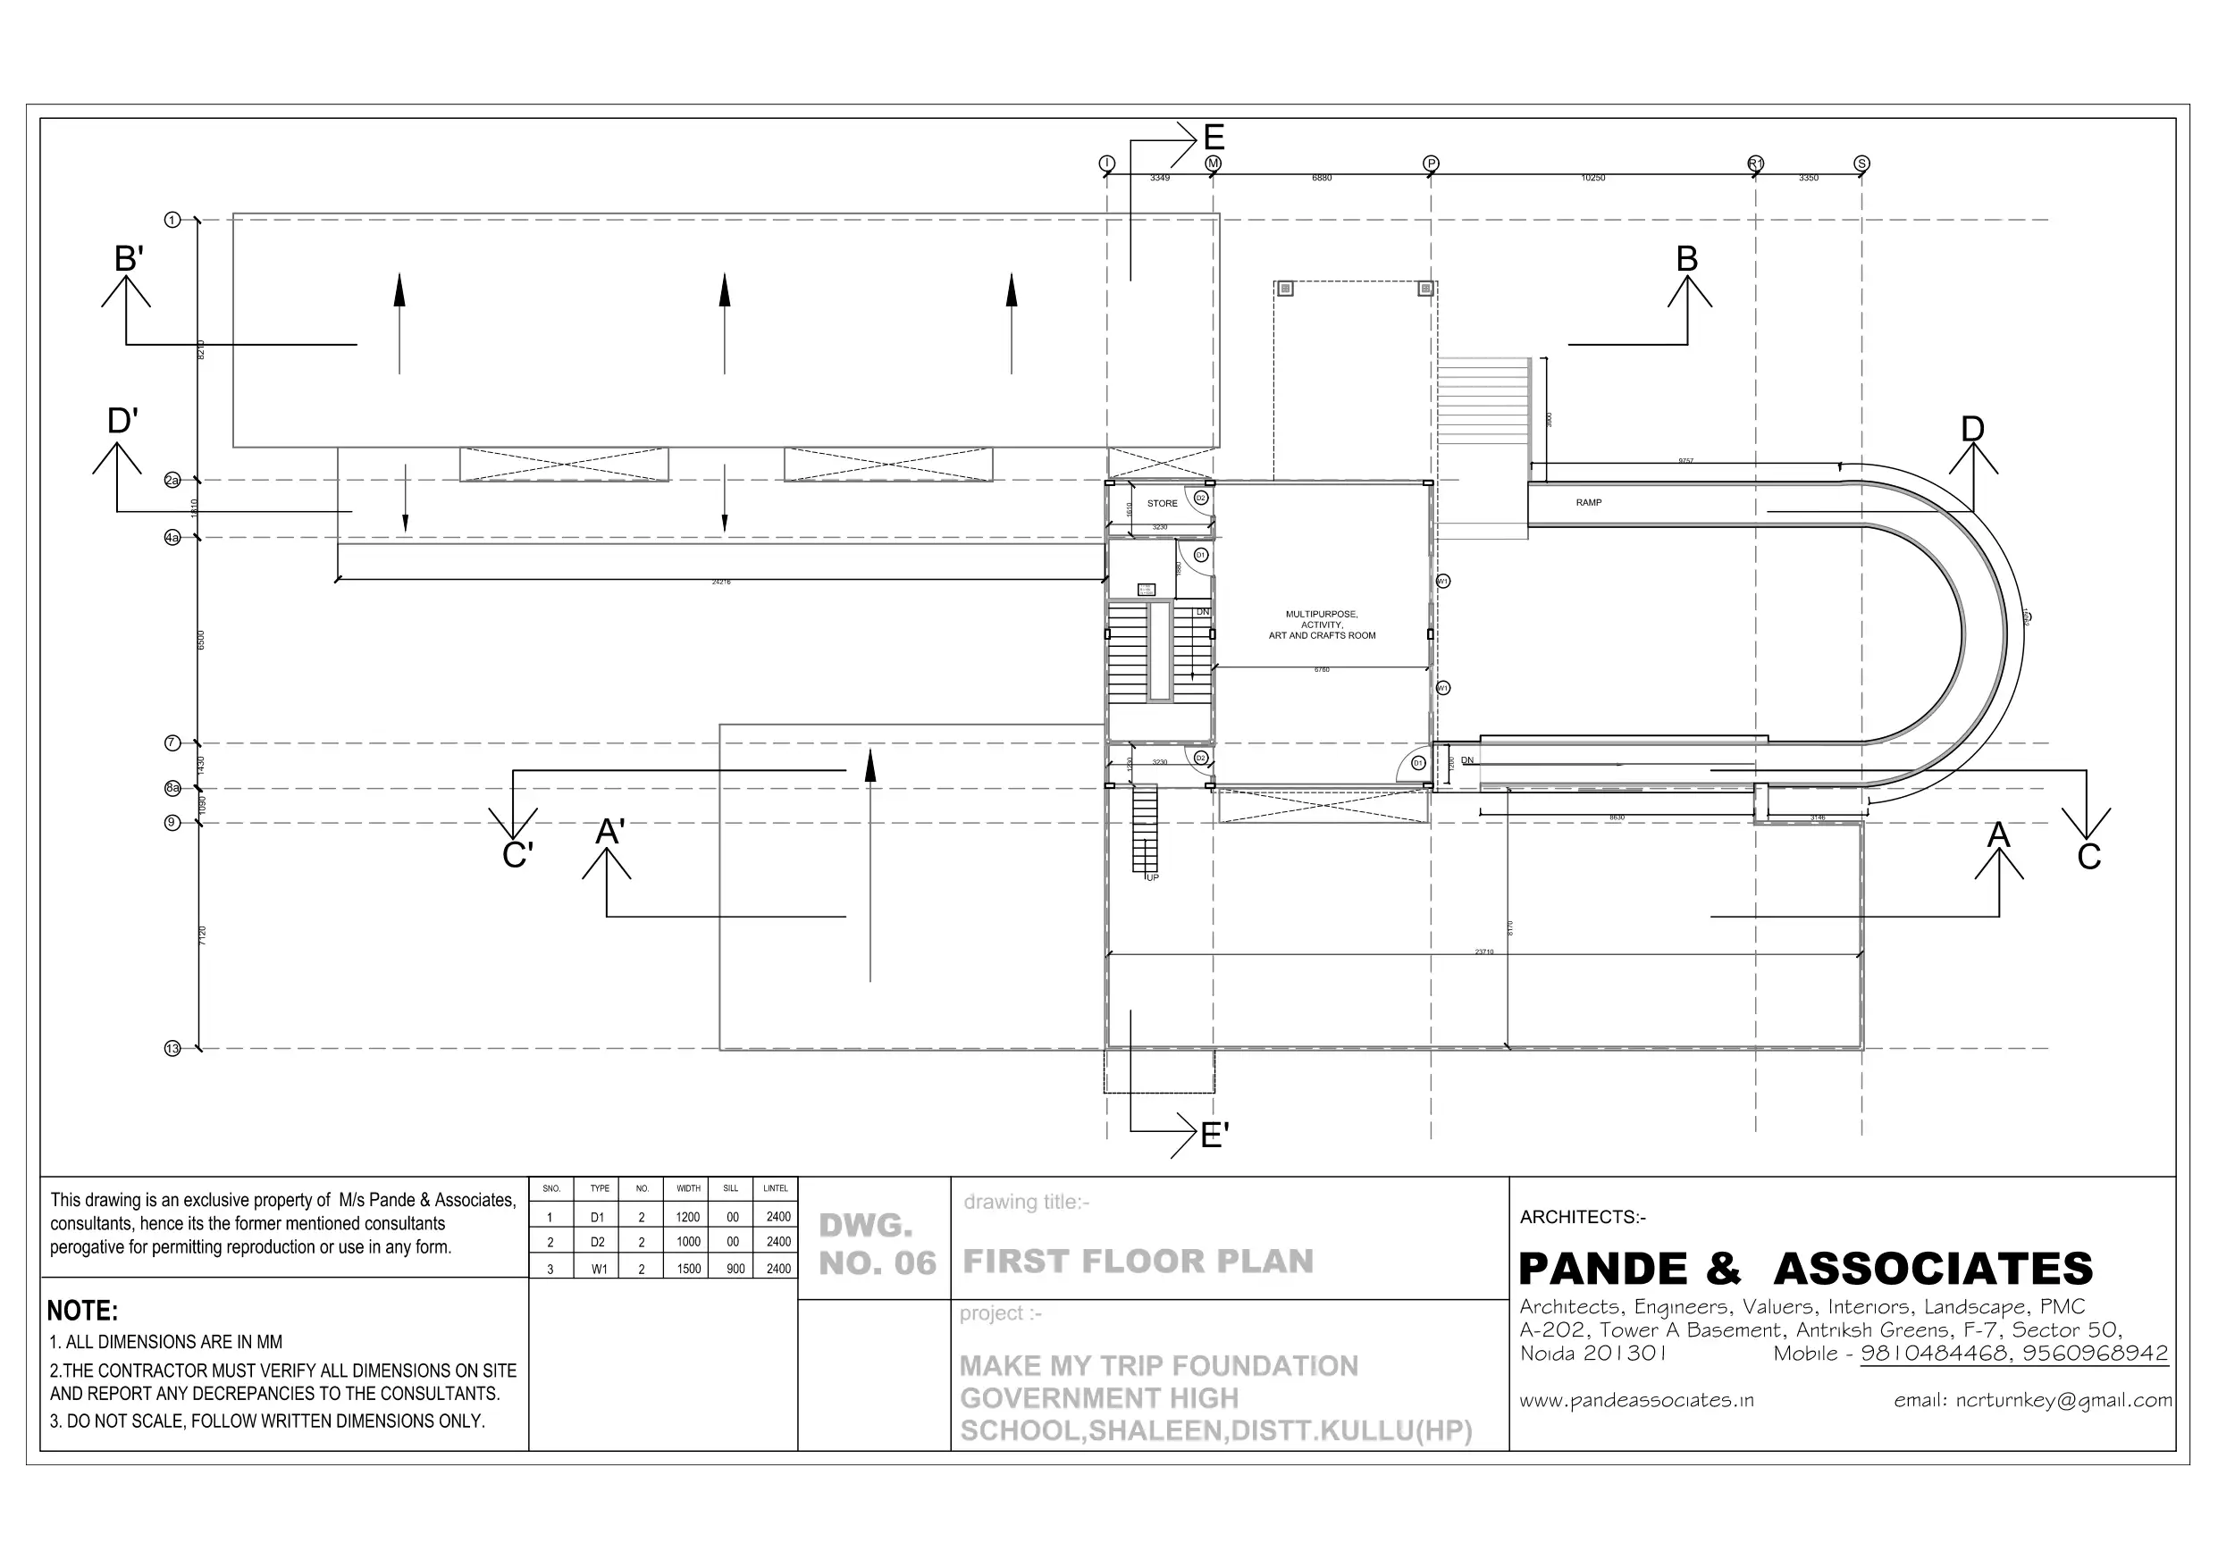
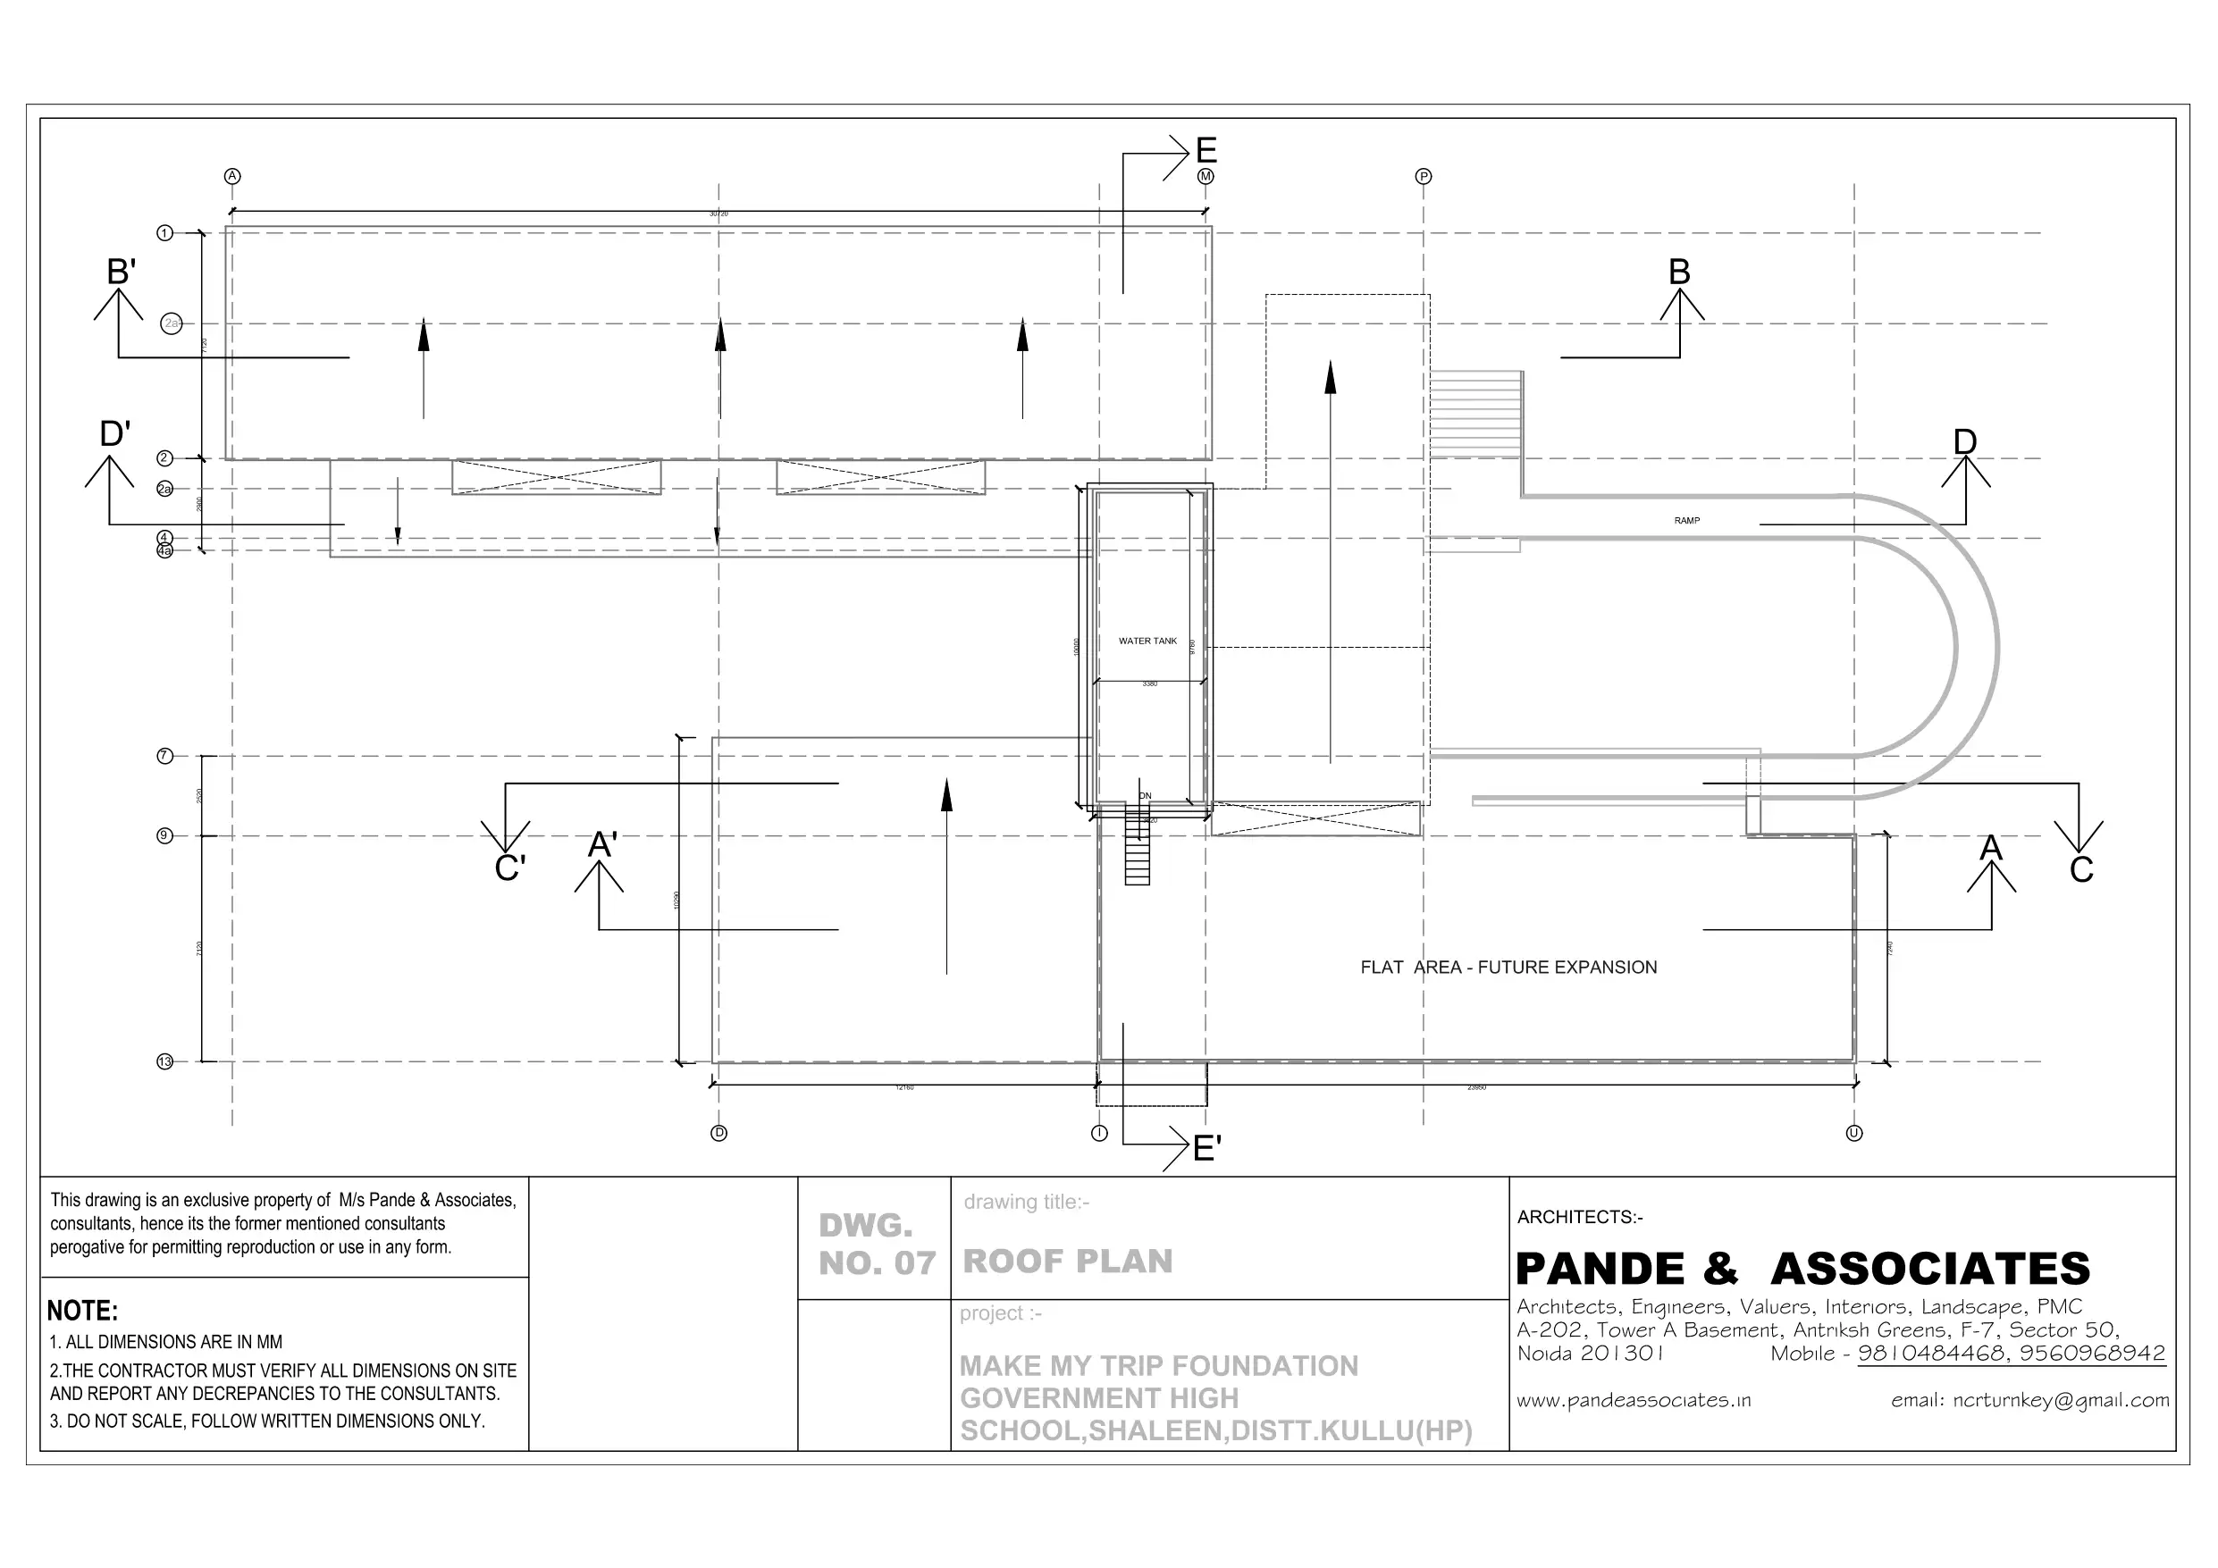
A double-height entrance lobby establishes a welcoming and weather-protected arrival space and provides a sense of scale to the otherwise low-rise building. The Multipurpose Hall is located on the first floor, creating a distinctive vertical element within the composition. A gently sloping circular ramp at the main entrance extends towards the first-floor Multipurpose Hall, providing barrier-free access for specially abled students, staff and visitors while becoming a defining architectural feature of the school.
The functional planning also incorporates dedicated dining and service areas. The kitchen and dining areas are positioned side by side, with the adjoining store provided with direct external access to facilitate efficient movement of supplies and service operations.
The structural strategy adopts a Light Gauge Framing System (LGFS), reducing structural dead load and foundation requirements while improving seismic performance and minimizing construction impact on the challenging Himalayan terrain. The building envelope incorporates thermal insulation, waterproofing, efficient roof drainage and weather-resistant materials to withstand heavy snowfall, monsoon rainfall and seasonal temperature variations.
The roofscape is designed as a response to both climate and energy requirements. The majority of the roof slopes towards the south, accommodating rooftop solar panels and supporting efficient solar exposure, while a flat roof is provided towards the front for future expansion and currently as a multifunctional terrace for activities, recreation and outdoor learning. The rooftop thus extends the usable learning environment beyond the enclosed classrooms.
Sustainability is integrated through passive daylighting, natural cross-ventilation, thermal insulation, energy-efficient electrical systems, water-efficient infrastructure and a proposed 8 kW on-grid rooftop solar photovoltaic system. The combination of raised plinths, climate-responsive orientation, insulated building envelopes, efficient drainage, seismic-conscious structural design and renewable energy systems creates a robust response to the Himalayan environment.
Through the integration of flood resilience, seismic safety, climate-responsive planning, accessibility, sustainability and community-oriented spaces, Government High School, Shaleen demonstrates how educational infrastructure can be thoughtfully reconstructed in response to the environmental and climatic challenges of the Himalayan region. The project seeks to create not merely a safer school building, but a welcoming, inclusive and engaging learning environment where courtyards, landscaped edges, activity spaces, terraces and classrooms work together as an interconnected educational landscape.
Project: Government High School, Shaleen, Manali
Project Type: Institutional/ Educational Architecture
Location: Manali, Himachal Pradesh
Plot Area: 4437 sqm
Covered Area: 1155.13 sqm
Year Of Completion: 2026
Project Cost: 2.75 Cr
Principal Architect: Ar. Nitin Pande
Architectural Associate: Ar. Shivani Singh, Ar. Divita Bhatia
Structural Consultant: Er. Rajesh Rastogi
Fire Protection & Plumbing Consultant: Er. DSR Rawat
Electrical Consultant: Er. Anil Shrama
Contractors: Geenifyi, Mr. Pradeep Pathak