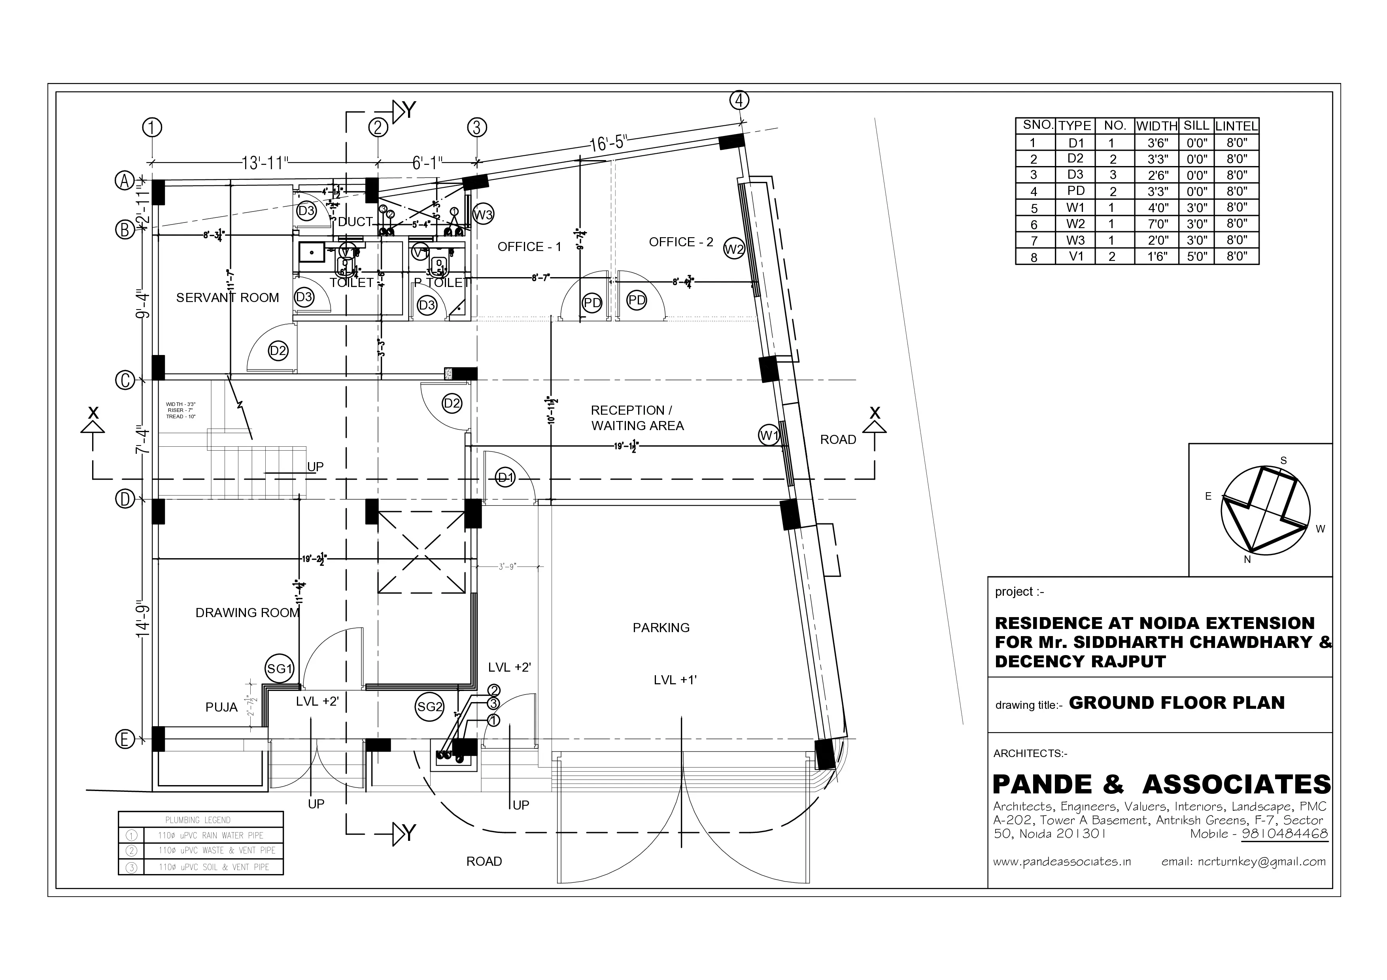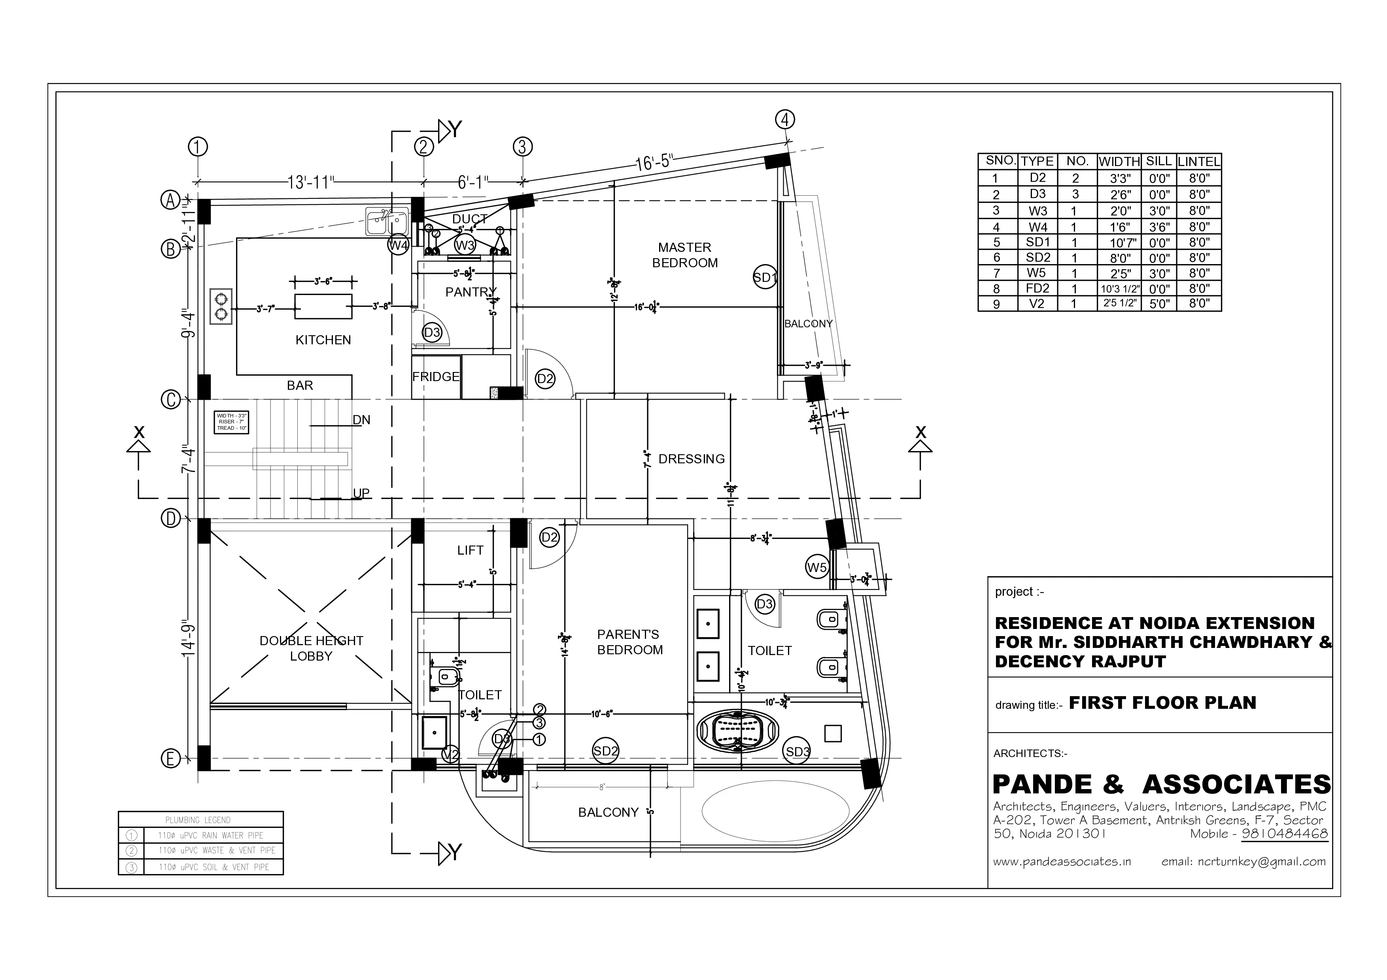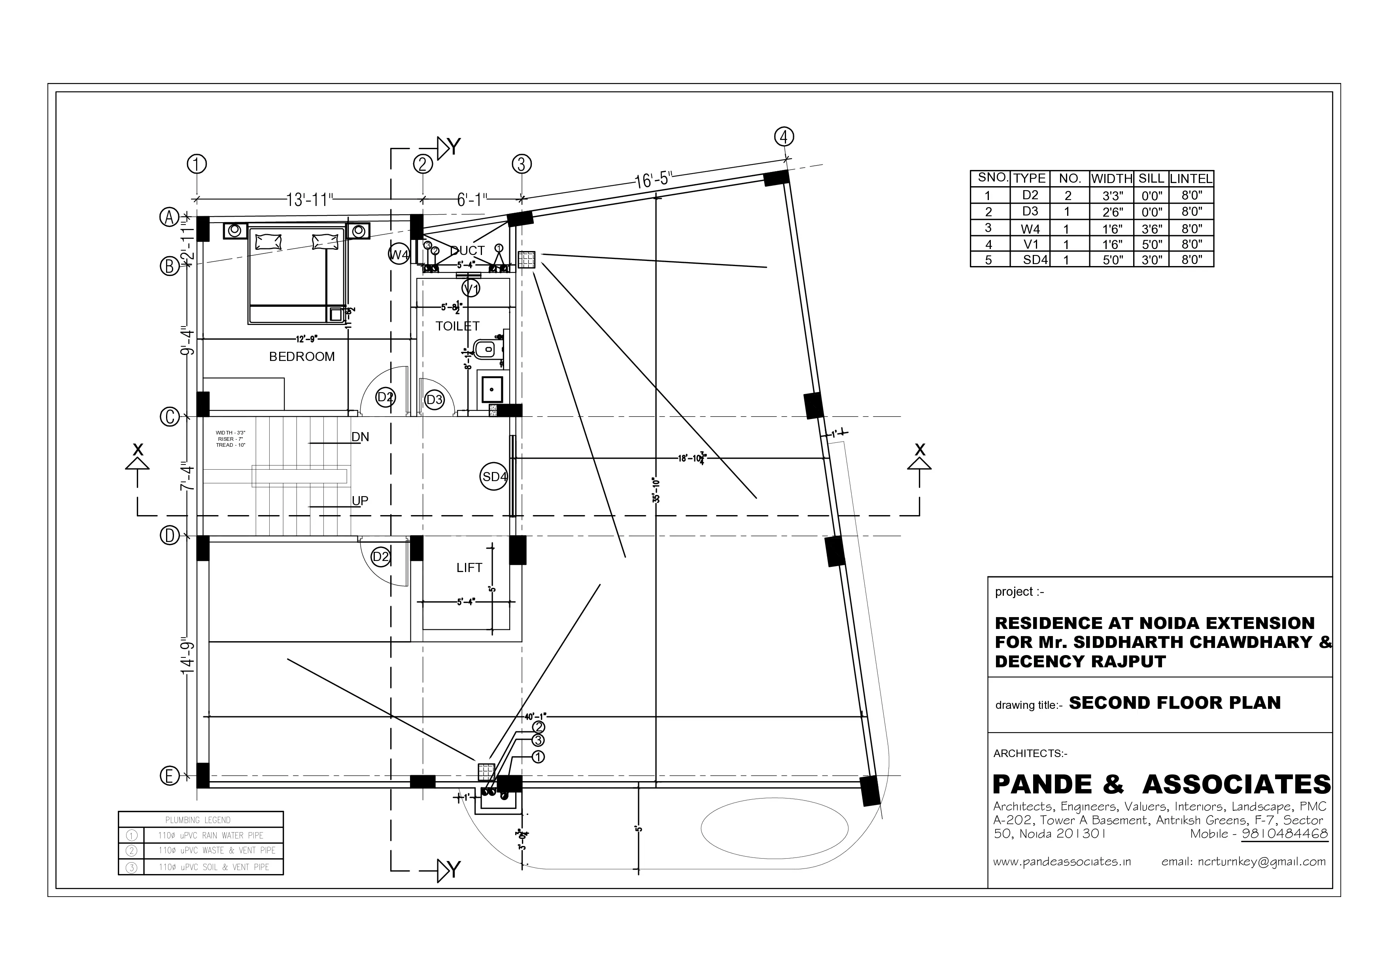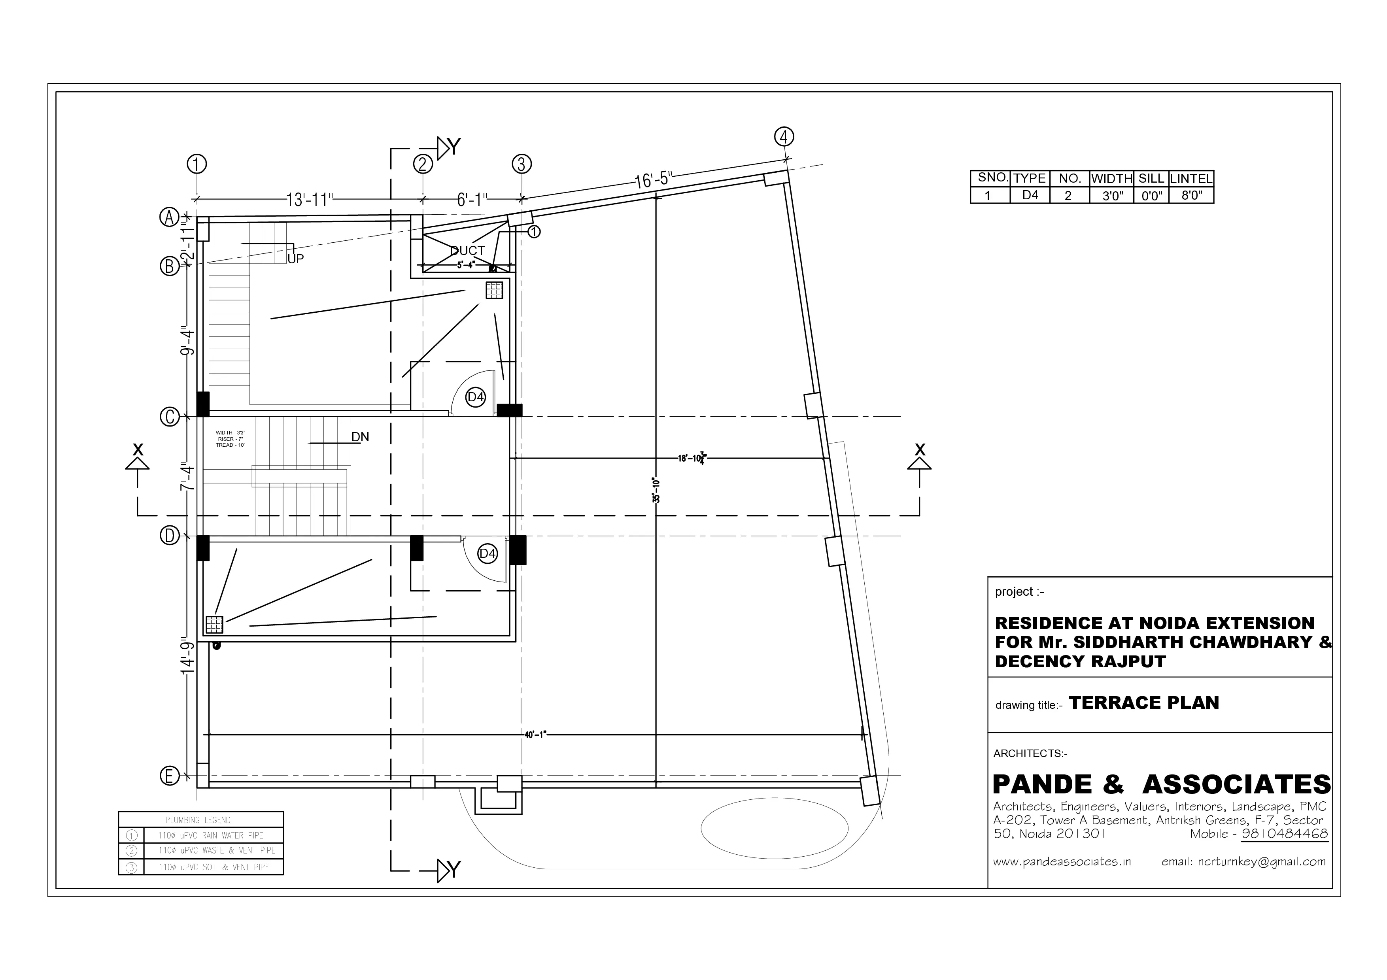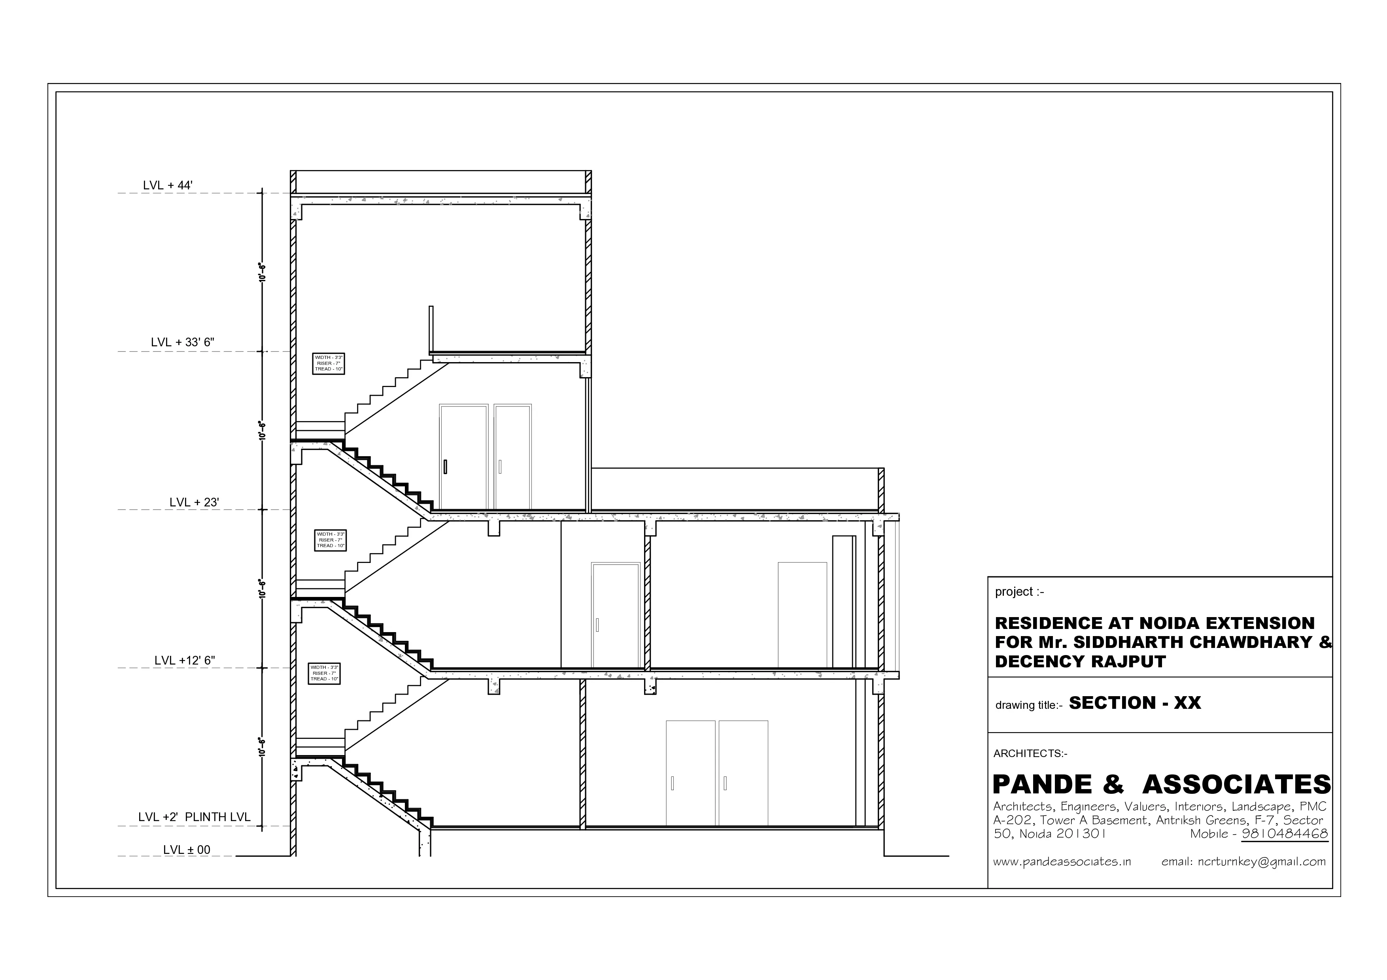
The residence is conceived as a contemporary corner house that balances privacy, natural light, ventilation, and visual connectivity. A double-height drawing room forms the principal architectural feature, creating a strong sense of arrival while establishing a visual connection between the ground and first floors.
The Puja space is strategically positioned in the north-east corner of the drawing room and enclosed with a perforated jali screen. This allows soft morning sunlight to filter through the screen, casting changing patterns of light and shadow into the adjoining drawing room. At the same time, the jali provides the sacred space with a sense of enclosure and privacy without compromising its connection with the main living area.
Responding to the corner plot and its road-facing edges, an L-shaped balcony wraps around the front façade, extending the living spaces outdoors while establishing a visual relationship with the street. Jali screens are used as both aesthetic and functional elements across the façade, particularly around the bathroom's sliding glass openings, where they provide privacy while maintaining daylight and ventilation. The combination of curved edges, deep balcony projections, timber-toned soffits, stone textures, and patterned screens creates a layered façade that balances openness with controlled privacy.
The ground floor is organized around the family's professional requirements, accommodating two independent clinics for the husband and wife, both psychiatrists, along with a common reception, drawing area, and parking. The first floor houses the master bedroom, parents' bedroom, and kitchen, arranged around the double-height entrance volume. This vertical relationship allows the upper floor to overlook the entrance and maintain a subtle visual connection between the family and visitors while preserving privacy.
Overall, the residence integrates professional functionality, family living, daylight, natural ventilation, privacy, and social interaction within a compact and responsive corner-plot design. The architectural expression combines contemporary forms with screened openings, layered volumes, and carefully controlled visual connections to create a home that is both functional and experiential.
Project: Residence At Noida Extension
Project Type: Residential
Location: 20B, Knowledge Park 3, Greater Noida.
Plot Area: 132.56 sqm
Covered Area: 3819.47 sqft
Year Of Design: 2025
Project Cost: -
Principal Architect: Ar. Nitin Pande
Architectural Associate: Ar. Shivani Singh
Architectural Intern: Aditya Mani Pathak
Structural Consultant: Er. Rajesh Rastogi
Contractors: -