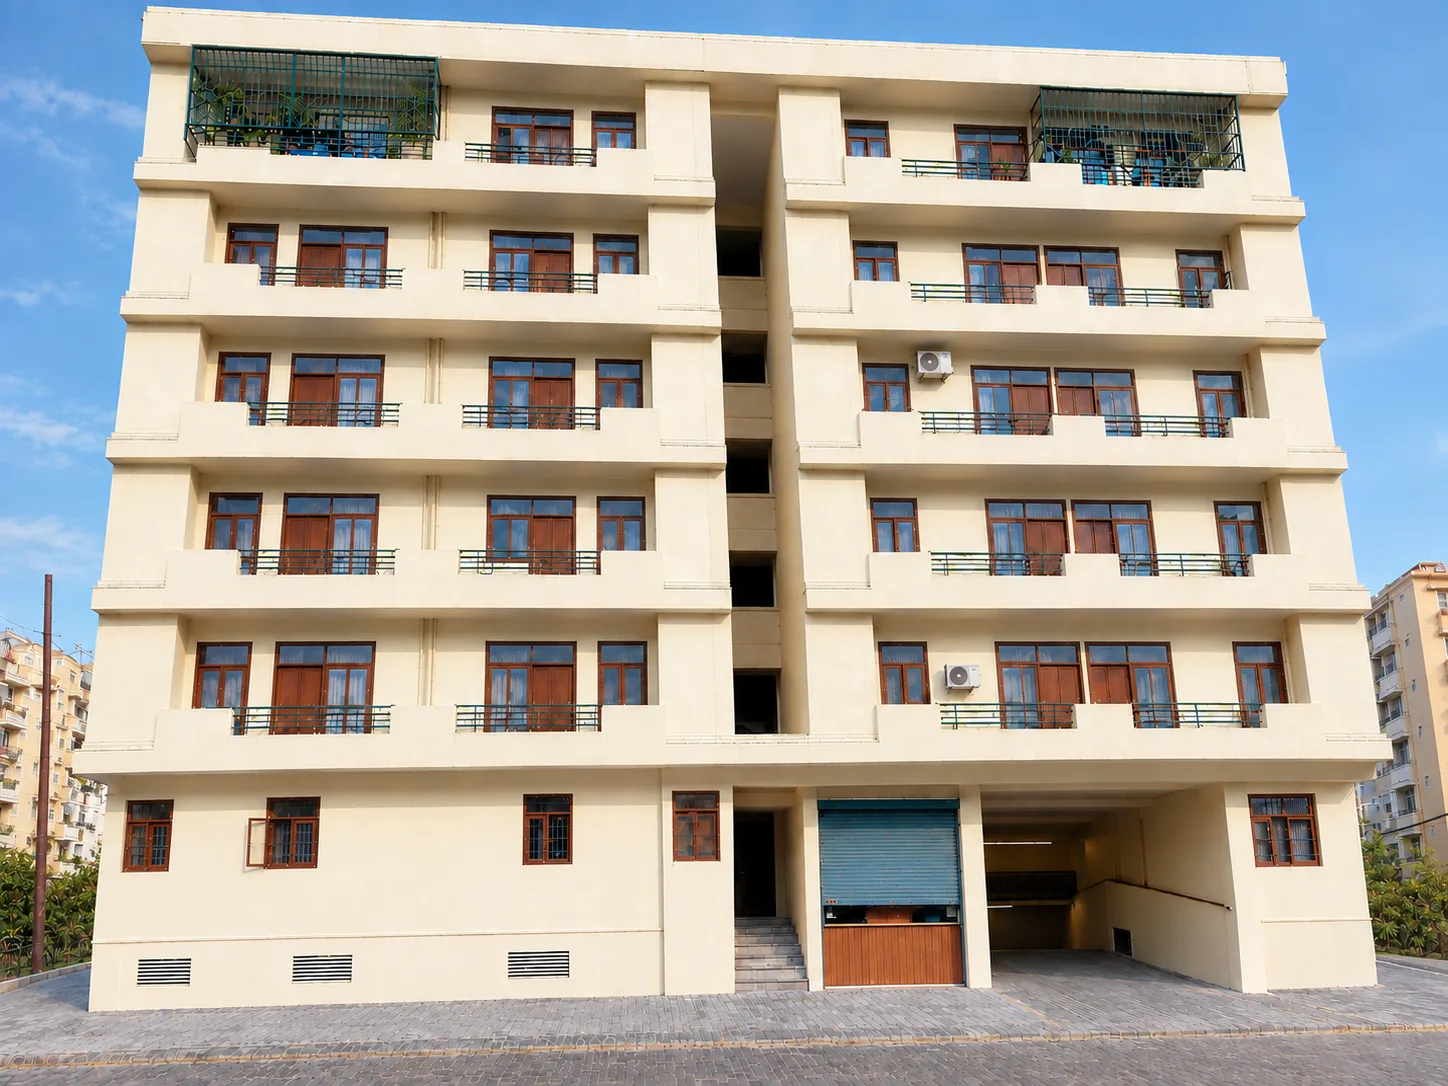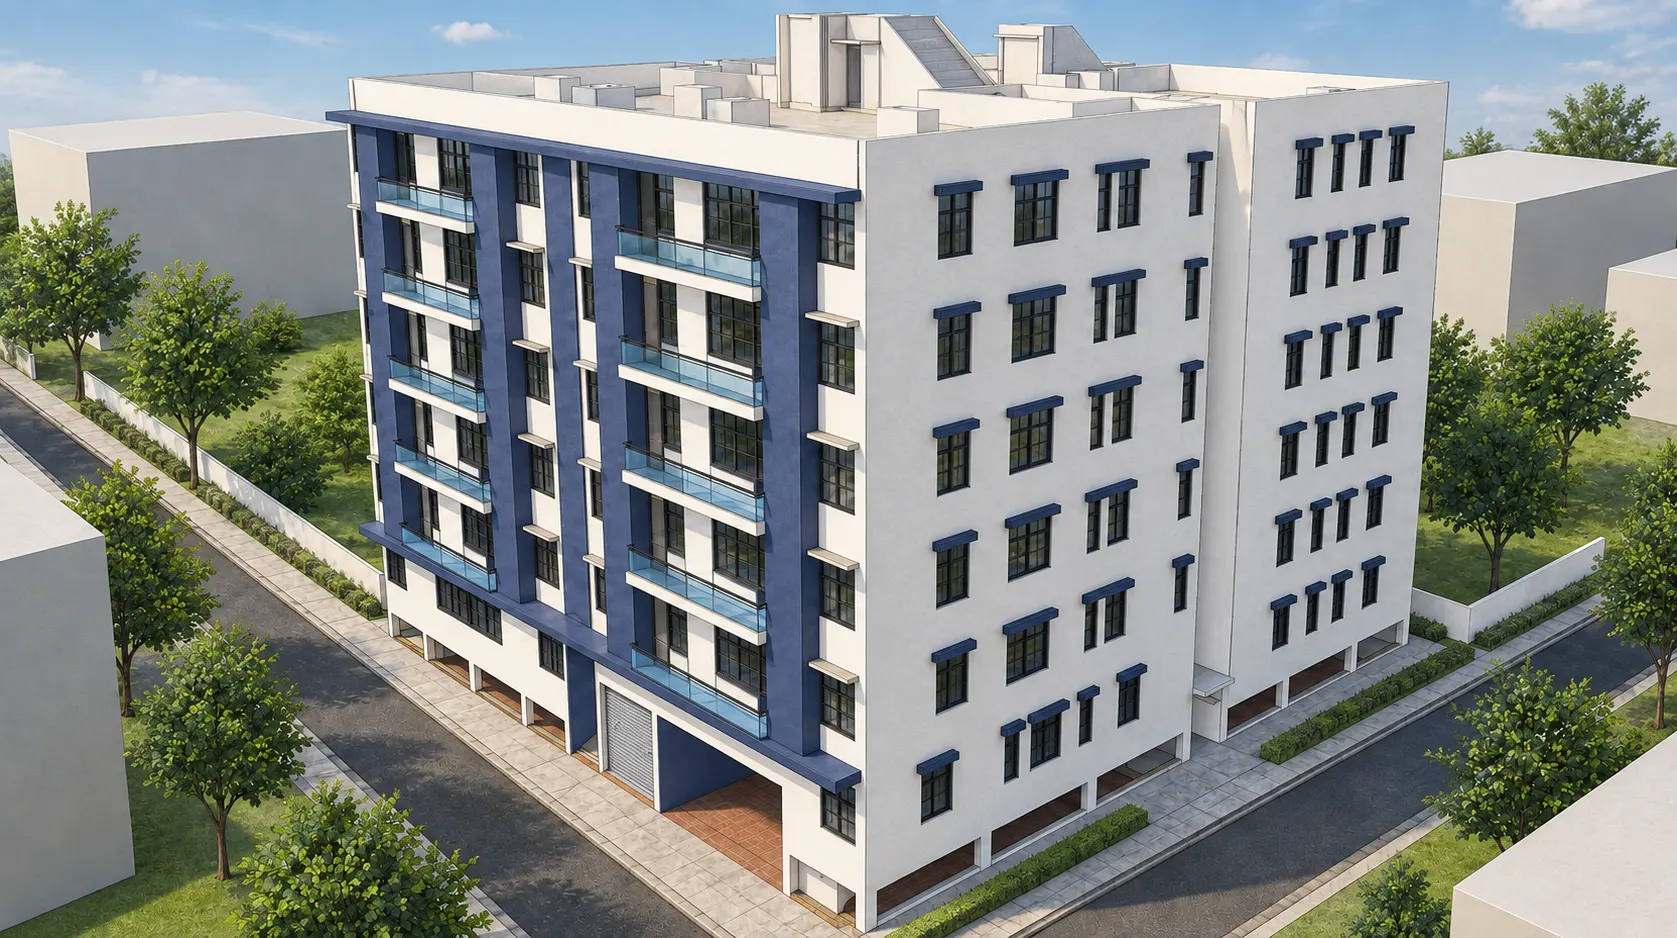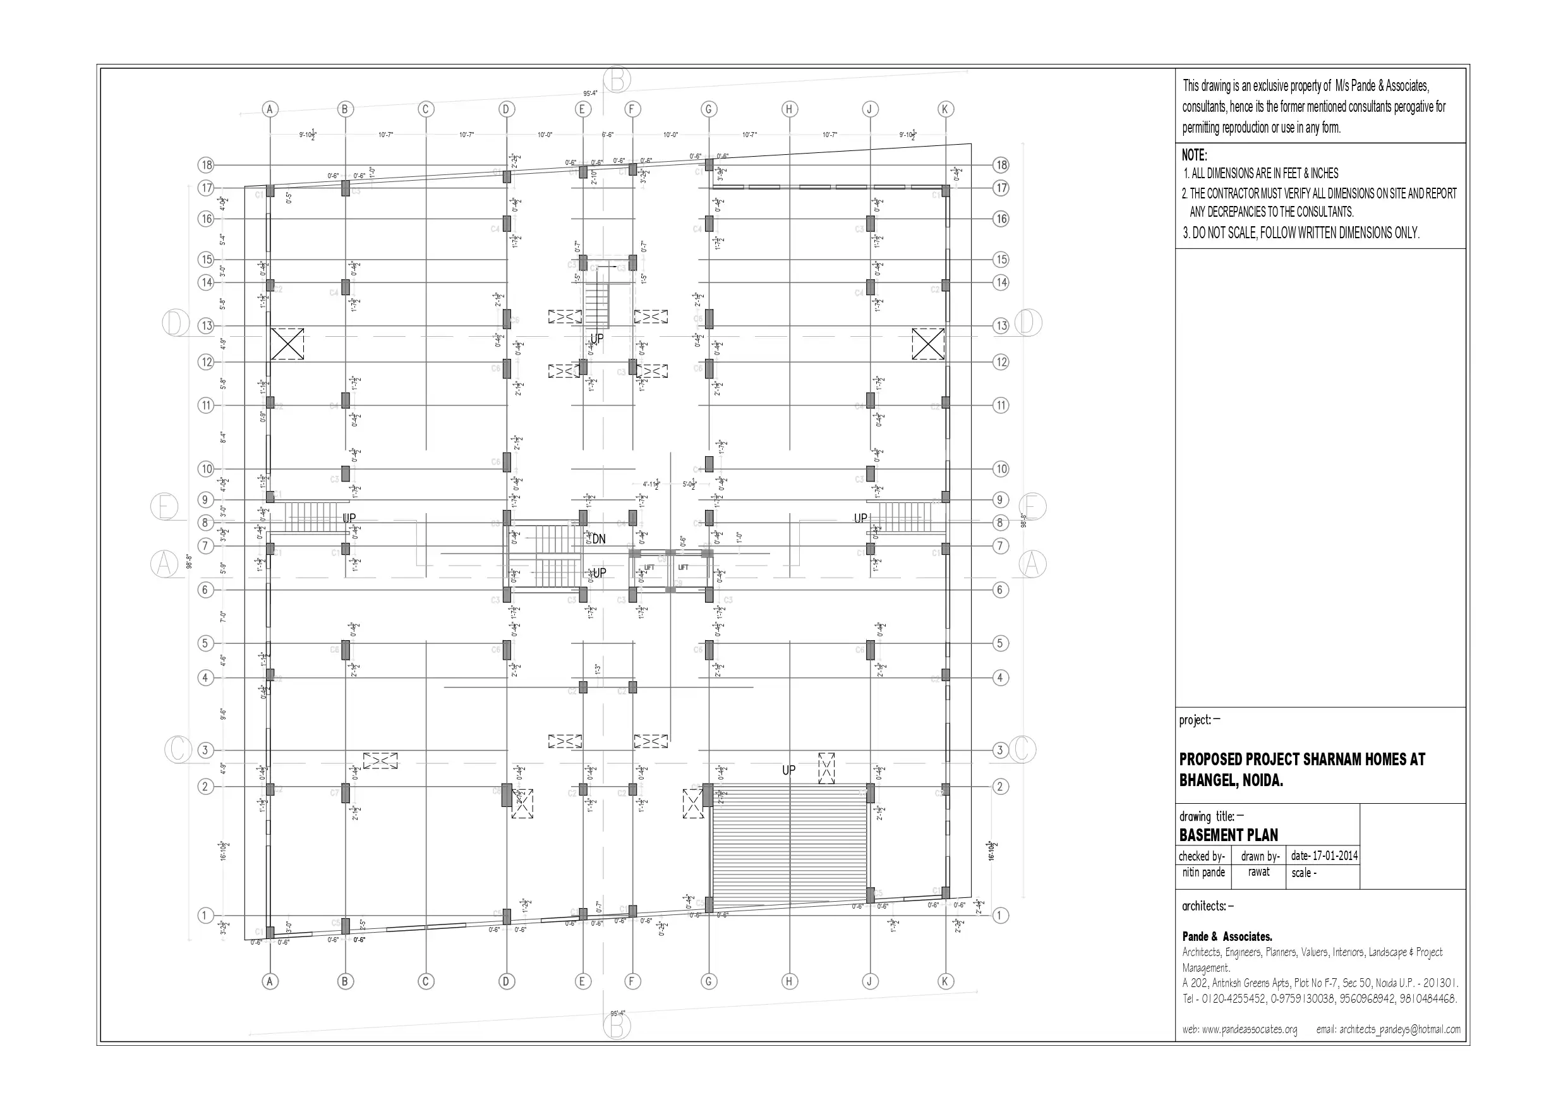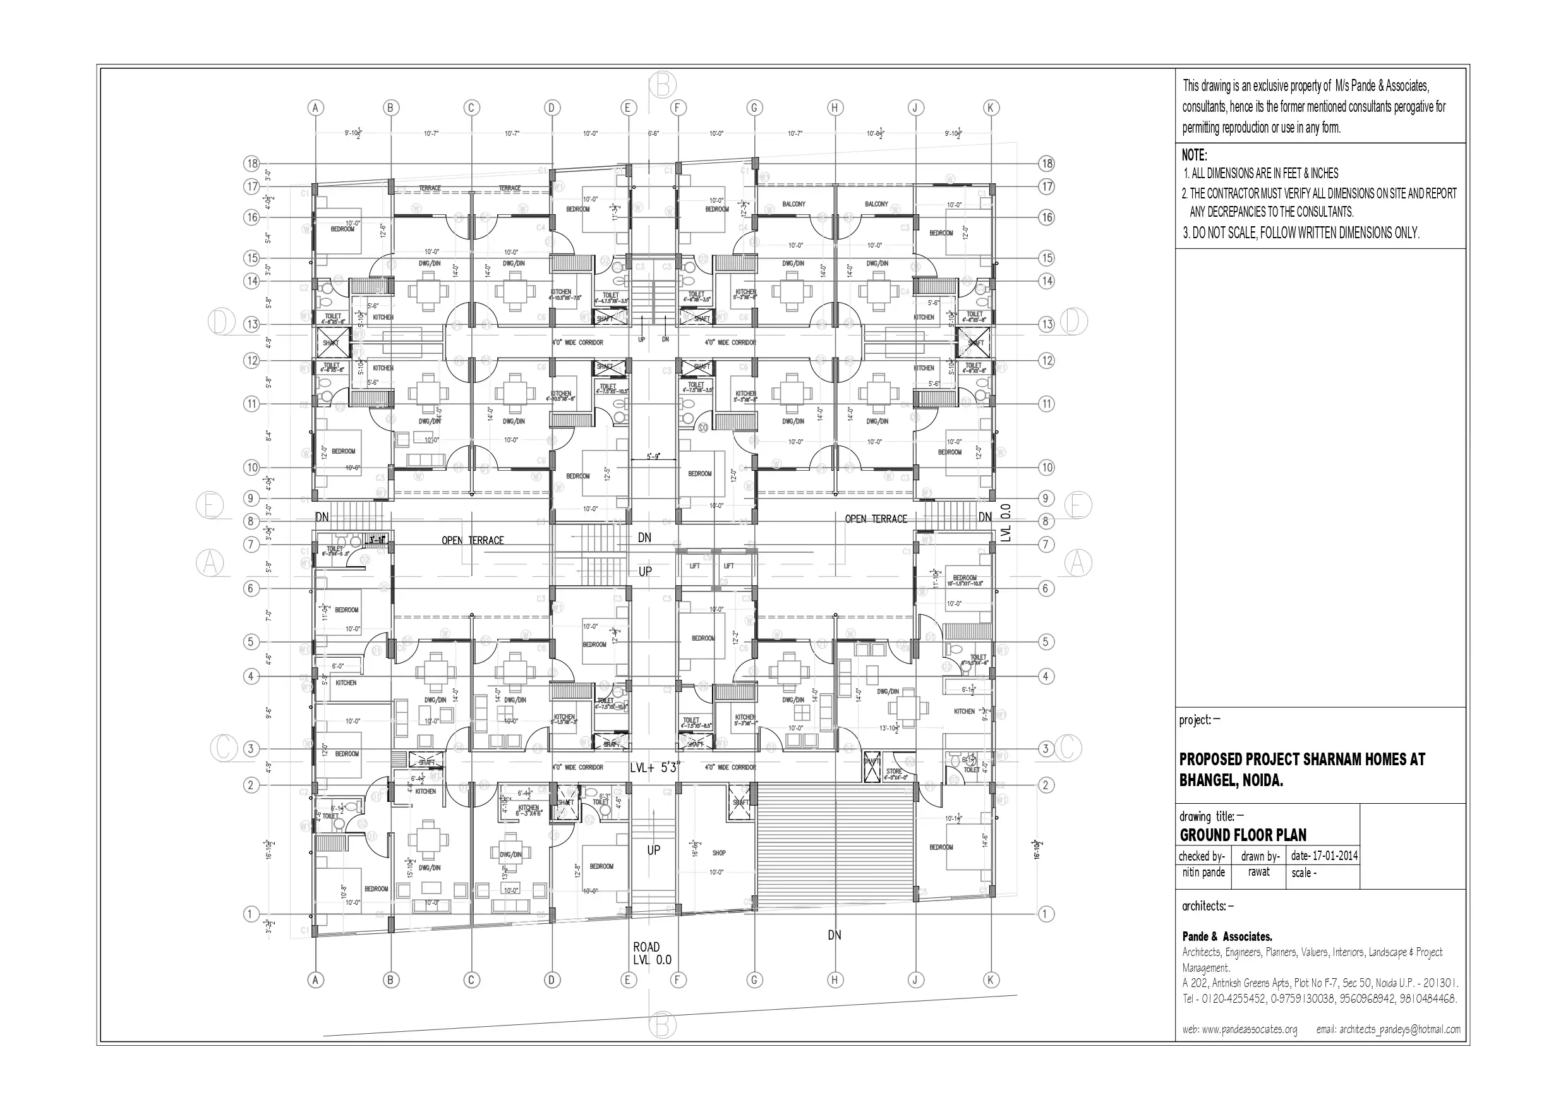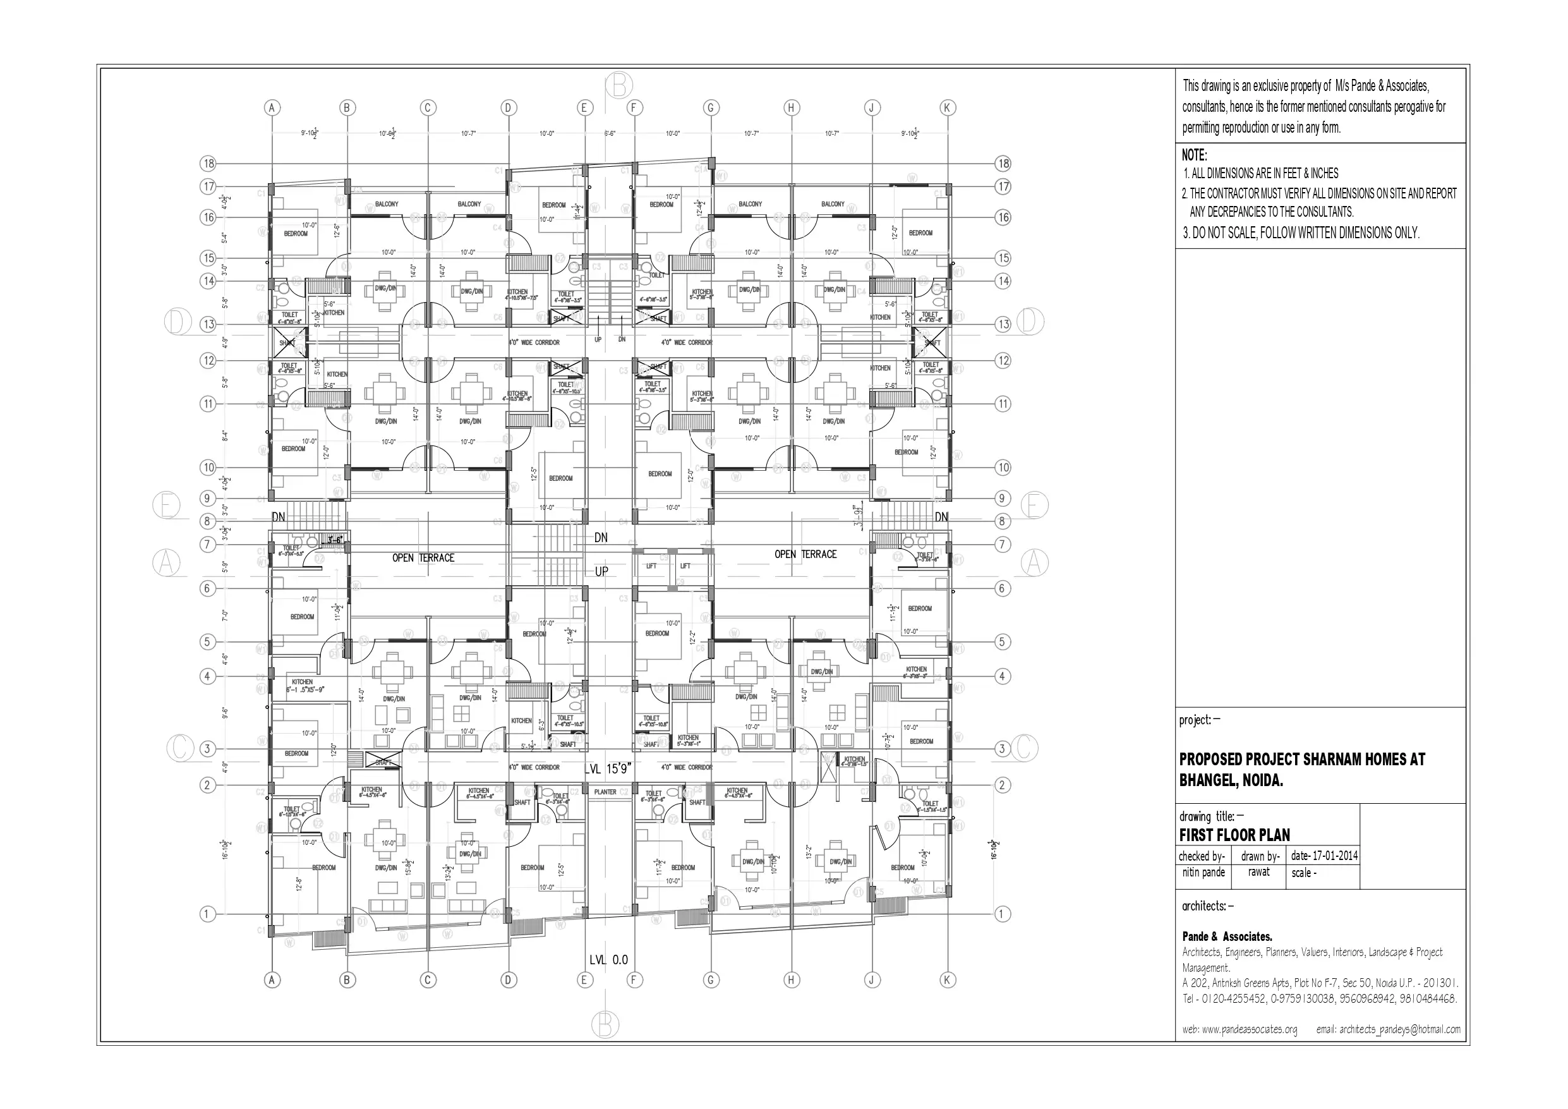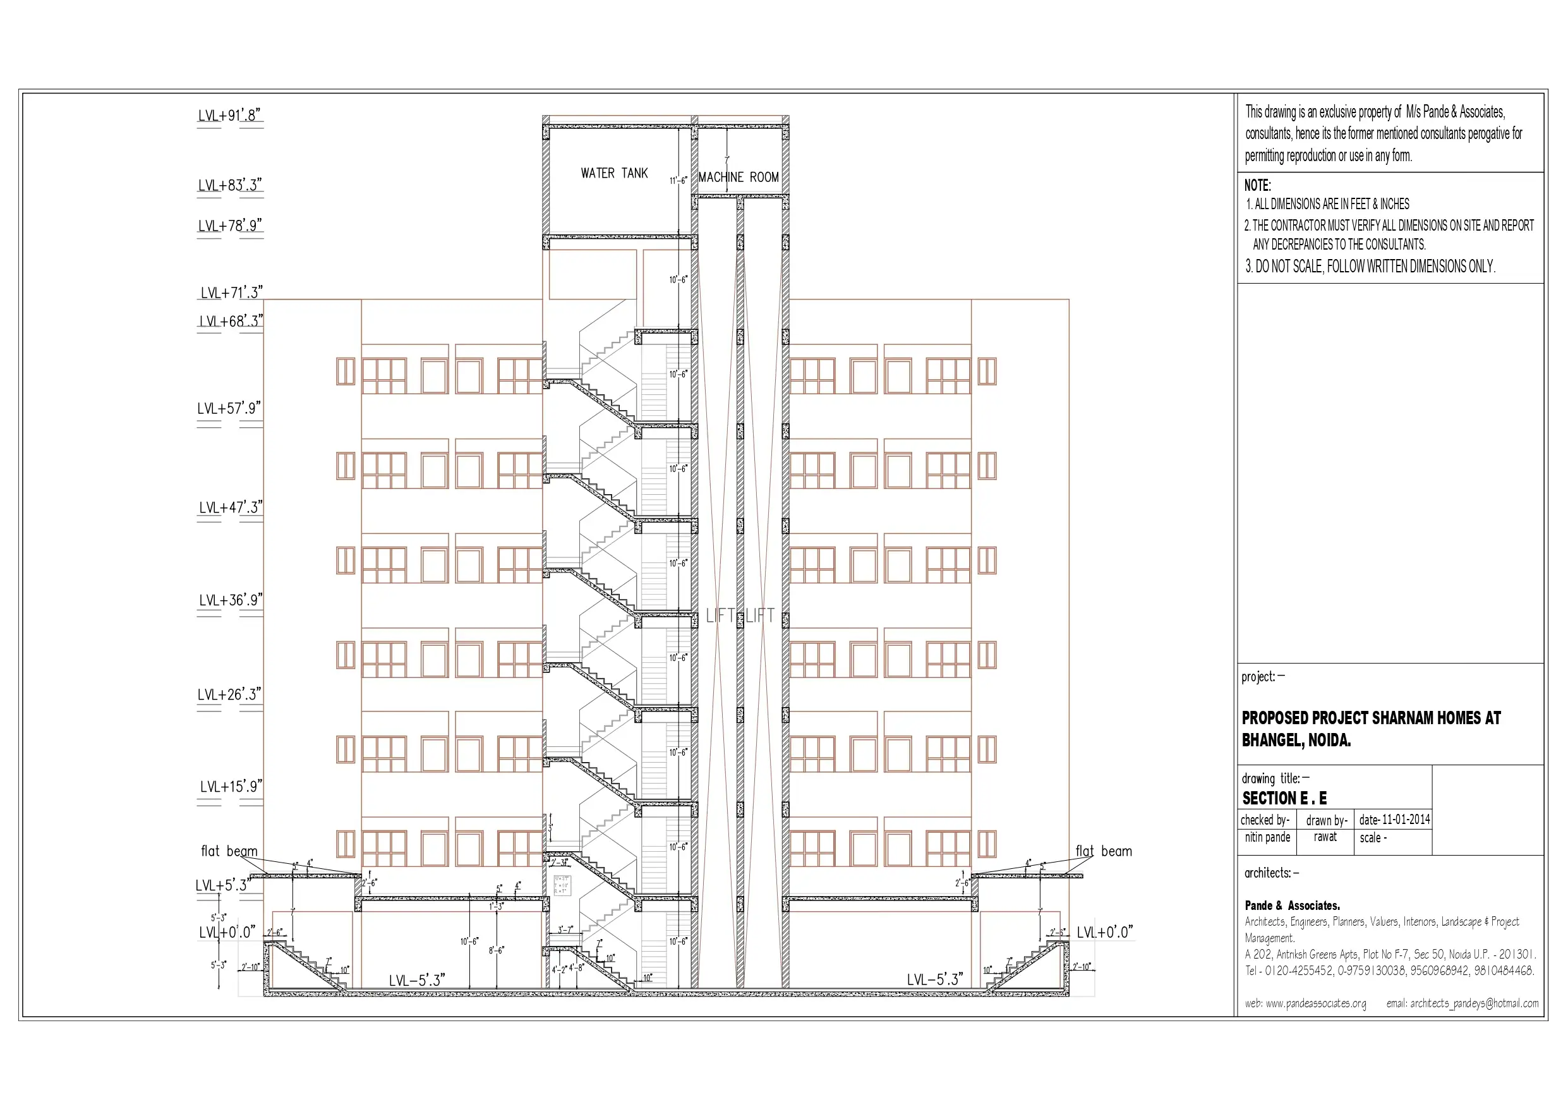
Sharnam Homes is a residential housing project comprising 94 LIG (Low-Income Group) apartments, designed to provide compact, functional, and comfortable living spaces. The development consists of a basement with G+5 floors, planned around efficient circulation and well-organized residential units. The building incorporates open terraces, balconies, natural light, and ventilation to enhance the quality of living. The symmetrical massing and clean façade create a simple yet contemporary architectural character. The project focuses on efficient planning, affordability, and comfortable community living within an urban setting.
Plot Area: 872 sqm
Covered Area: 76176 sqft
Location: Bangel, Noida
Principal Architect: Ar. Nitin Pande
Architectural Associate: Ar. Rawat
Structural Consultant: Er. Rajesh Rastogi
Electrical Consultant: Uvais Khan
MEP Consultant: Er. DSR Rawat
Year Of Completion: 2019